Haus M41
New construction · Housing — Stuttgart
Hybrid building on a corner plot in Ulm – rotating the design grid by 45 degrees rethinks the housing typology.
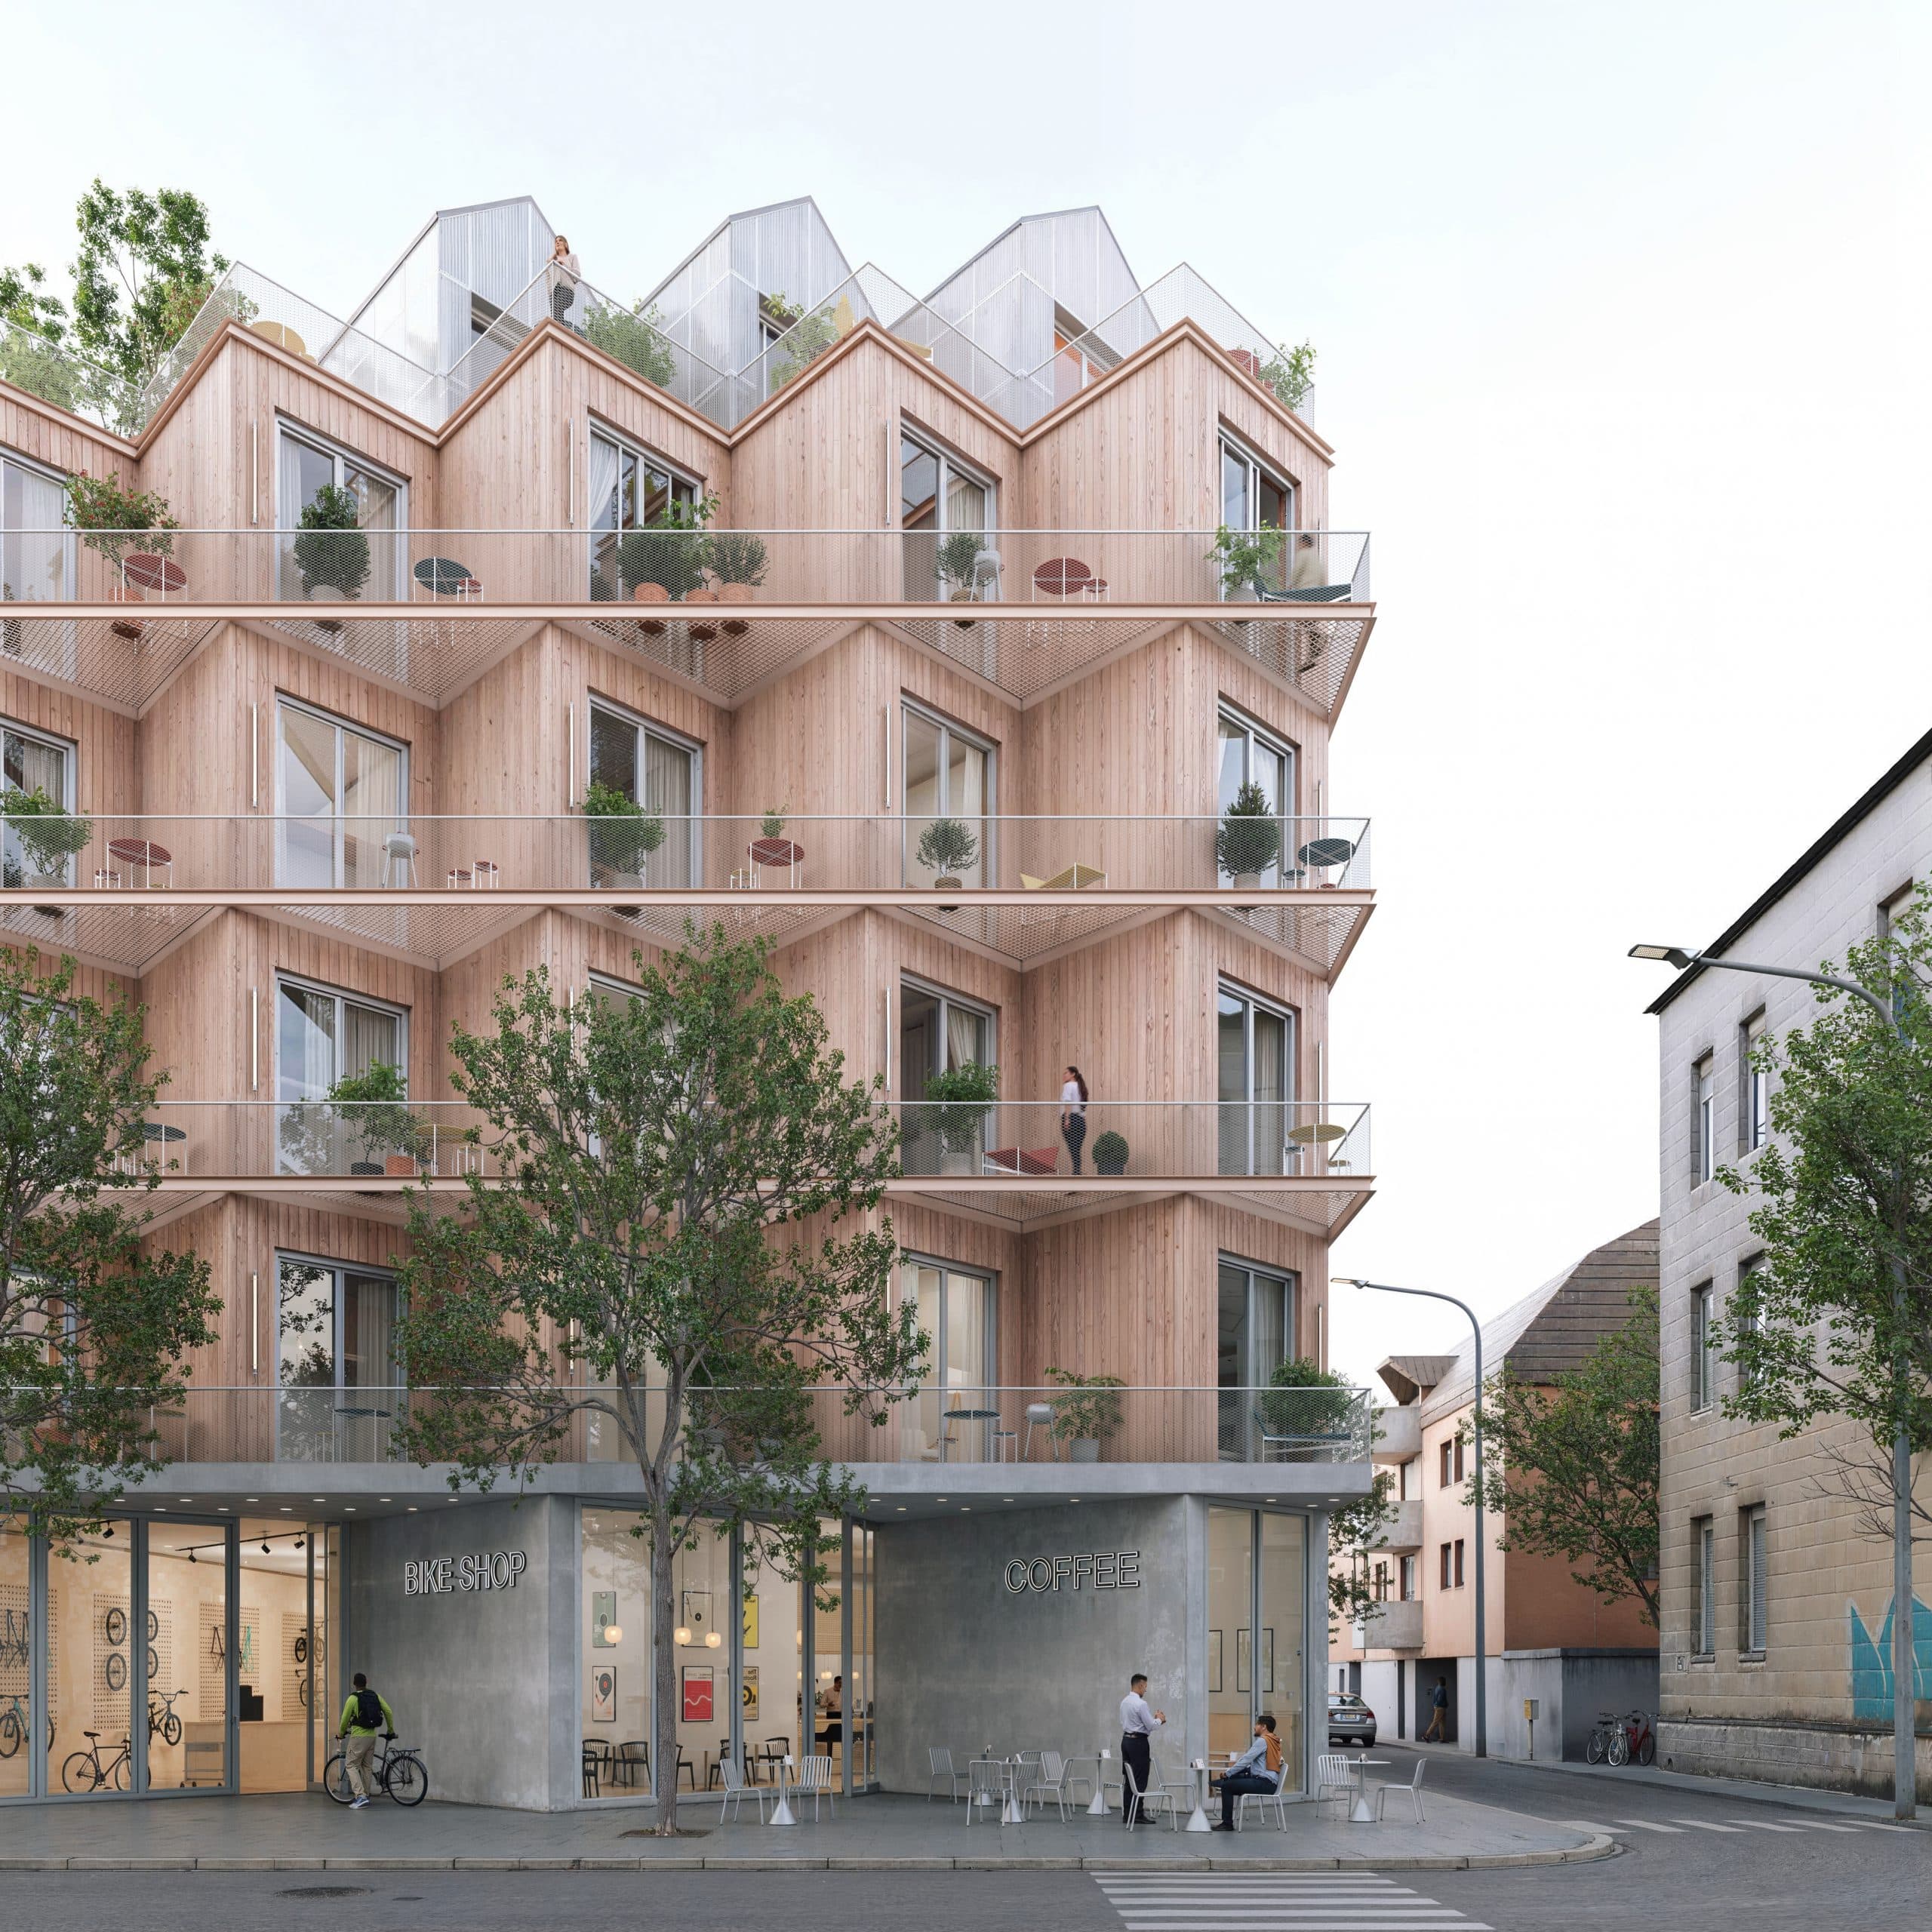
A new residential building is planned in Ulm: a hybrid building with shops, cafés, a day-care centre, a gym and small apartments for short- and long-term rental on a corner plot near the centre. The corner plot poses a challenge for the programme of small residential units.
The prominent corner position and the plot's shape require and allow the housing typology to be rethought: rotating the design grid by 45 degrees to the property boundaries enables a new arrangement of the roughly 40 units – with private outdoor space for each apartment and optimal daylight throughout the day.
The micro-apartments are planned with a sleeping deck above the sanitary unit; towards the façade, a double-height, freely usable living, dining and cooking space allows tall glazing to bring daylight deep into the units. Recesses on the ground floor enable social interaction in the urban space and define sheltered entrances without conflicting with the adjacent foot and cycle path.
Vegetation is a key factor: the corner building brings greenery into a heavily sealed neighbourhood, acting as a filter in the threshold between inside and outside. The numerous balconies are to be planted vividly by their users; the terracing towards the courtyard creates the image of green urban cascades. Generous roof terraces are planned – some allocated to individual units, some communal, including space for urban gardening.
A project or an idea? We offer free initial consultations and look forward to an inspiring exchange.
Book an initial consultation