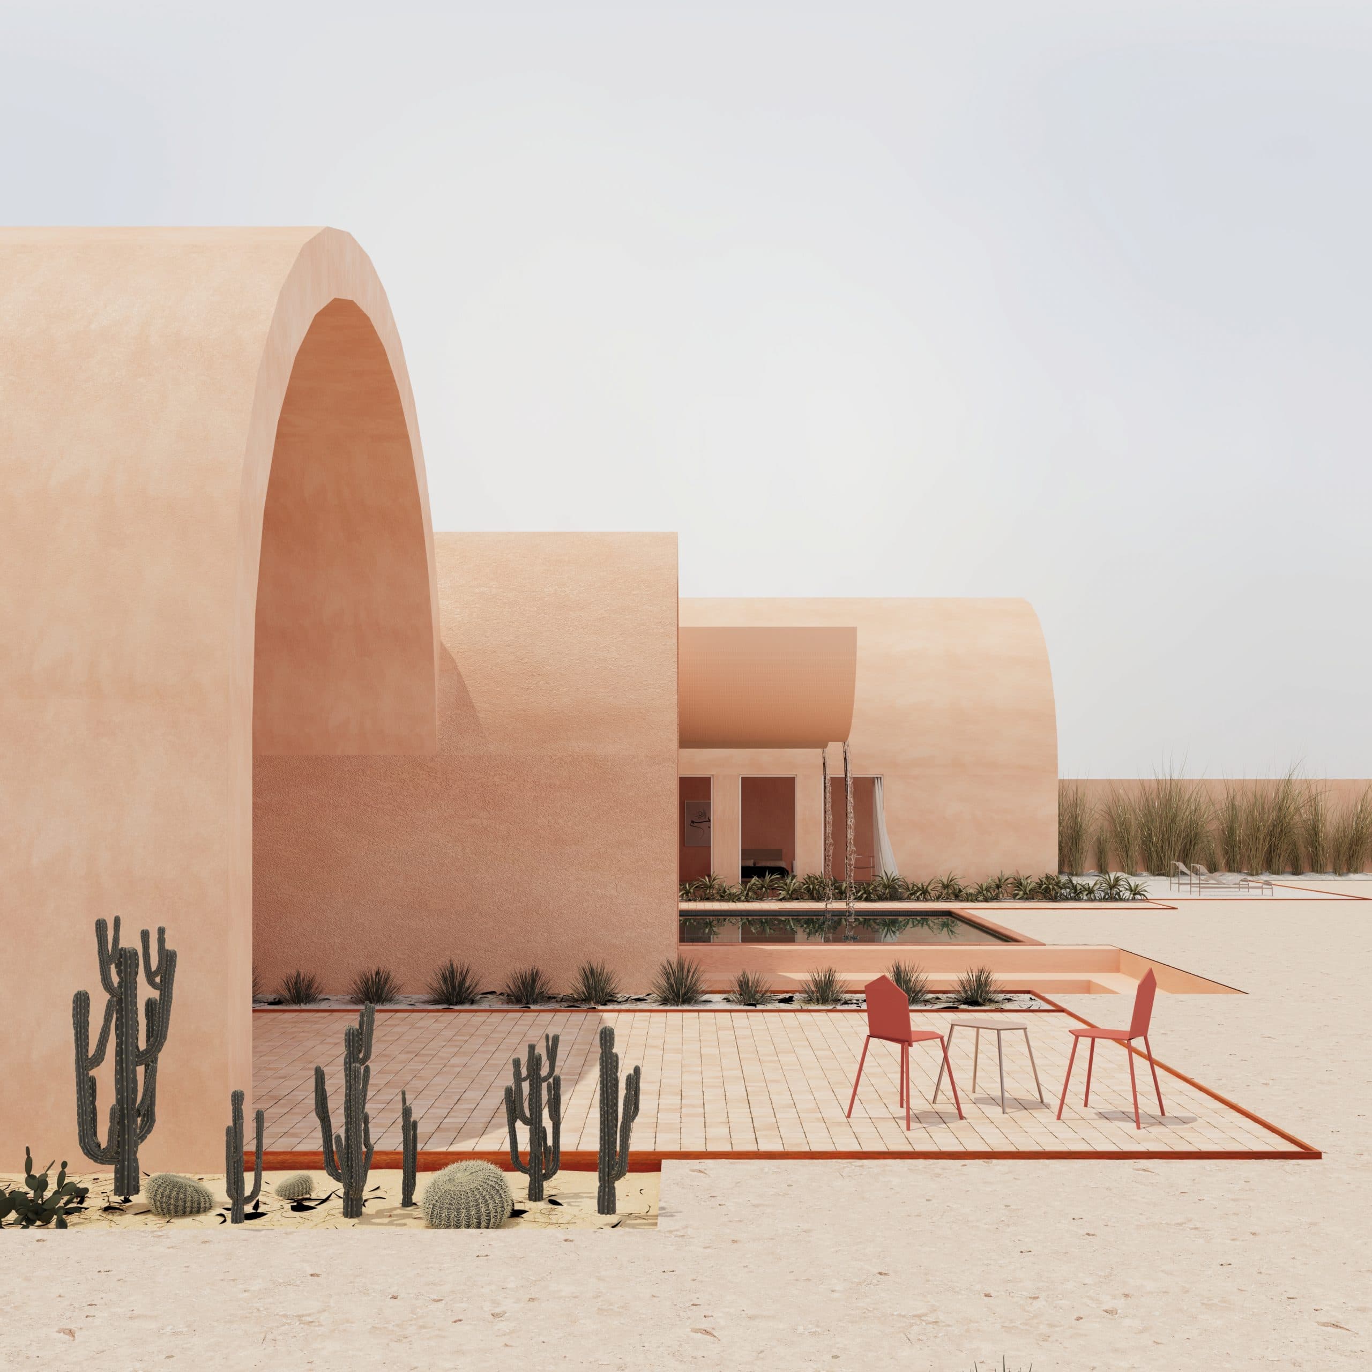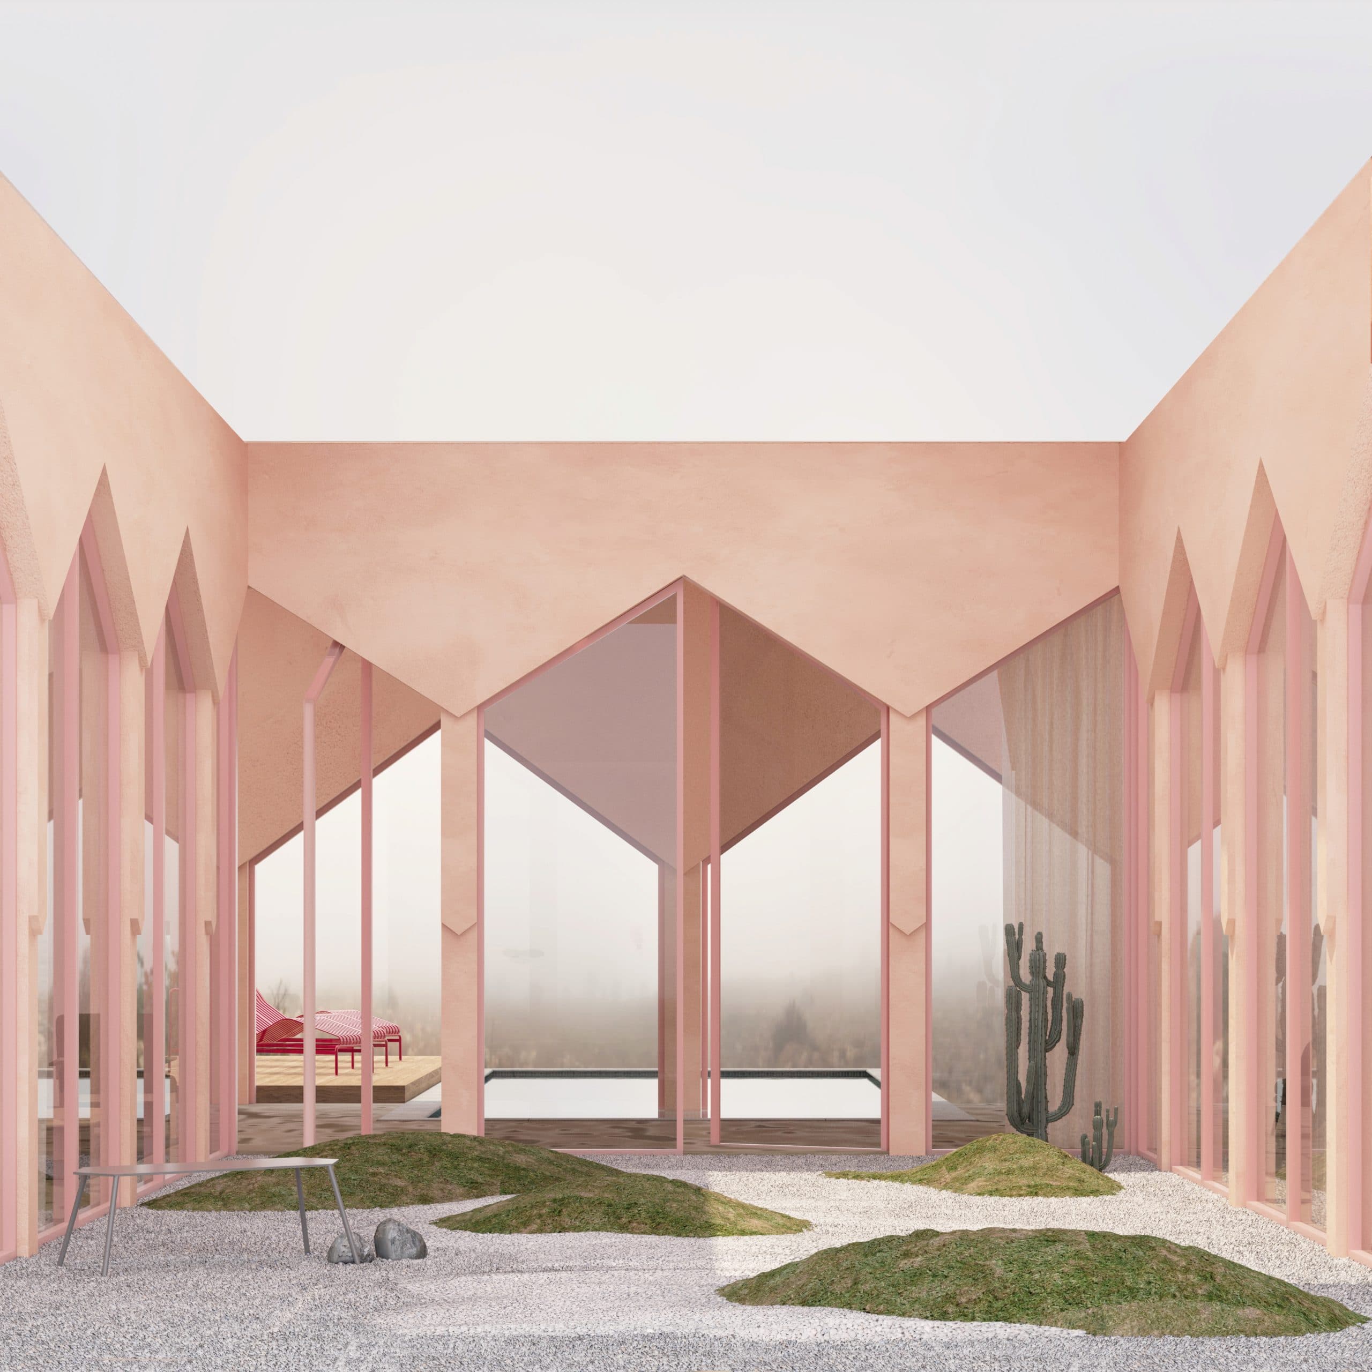
Haus M1
New construction · Housing — Cairo, Egypt
New residential building in Stuttgart – the façade's window formats are staggered according to the hierarchy of view and daylight.
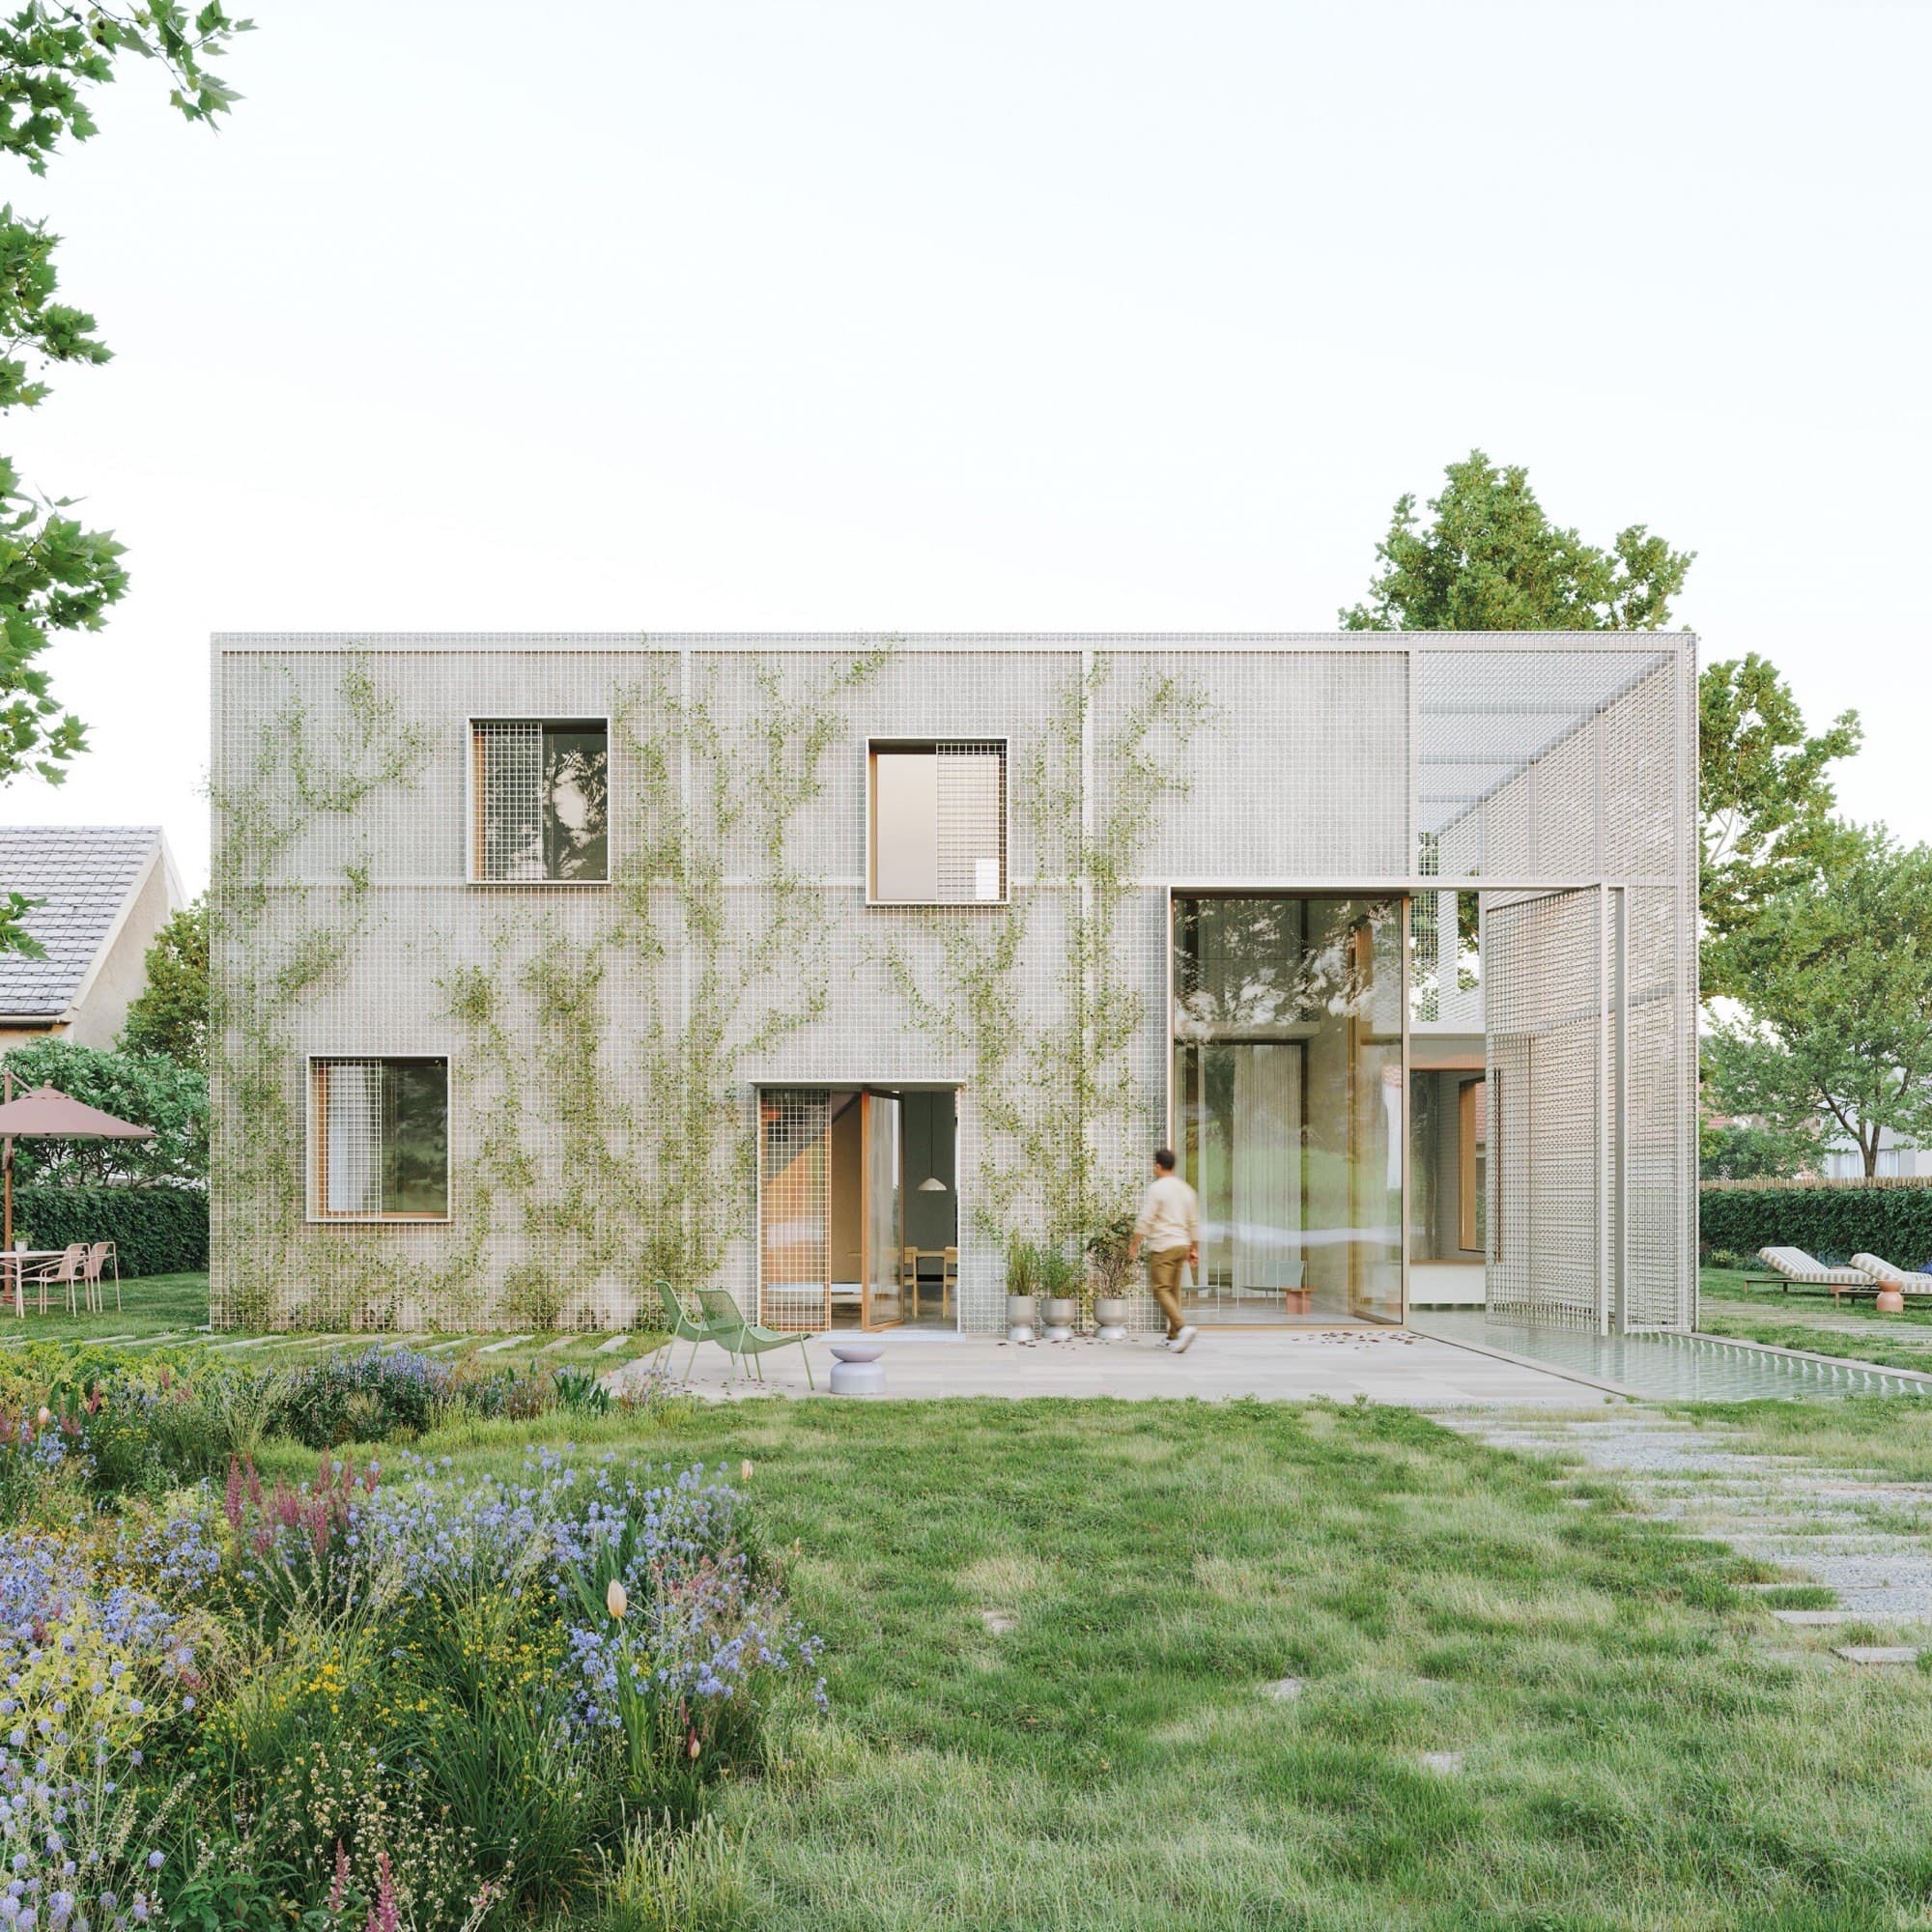
The Stuttgart plot impresses with an unobstructed view and abundant vegetation nearby. The design takes up this quality and orients itself deliberately towards it.
The different window formats of the façade are staggered according to the hierarchy of view and daylight. An envelope defines clear building boundaries and creates protected, shaded intermediate zones outdoors.
The ground floor – with a brief defined by the client – features an open living and dining area and the main bedroom with adjoining wellness and bathing area. The upper floor holds further bedrooms and flexible spaces for home office and hobbies. Terrace and pool are framed by the projecting façade, which provides shade and privacy.
The open living and dining area frames the natural surroundings; the second, perforated façade creates an extraordinary quality of light. The bathtub seamlessly adjoins the outdoor pool, while the versatile tiled ledge picks up the colour scheme.
A project or an idea? We offer free initial consultations and look forward to an inspiring exchange.
Book an initial consultation