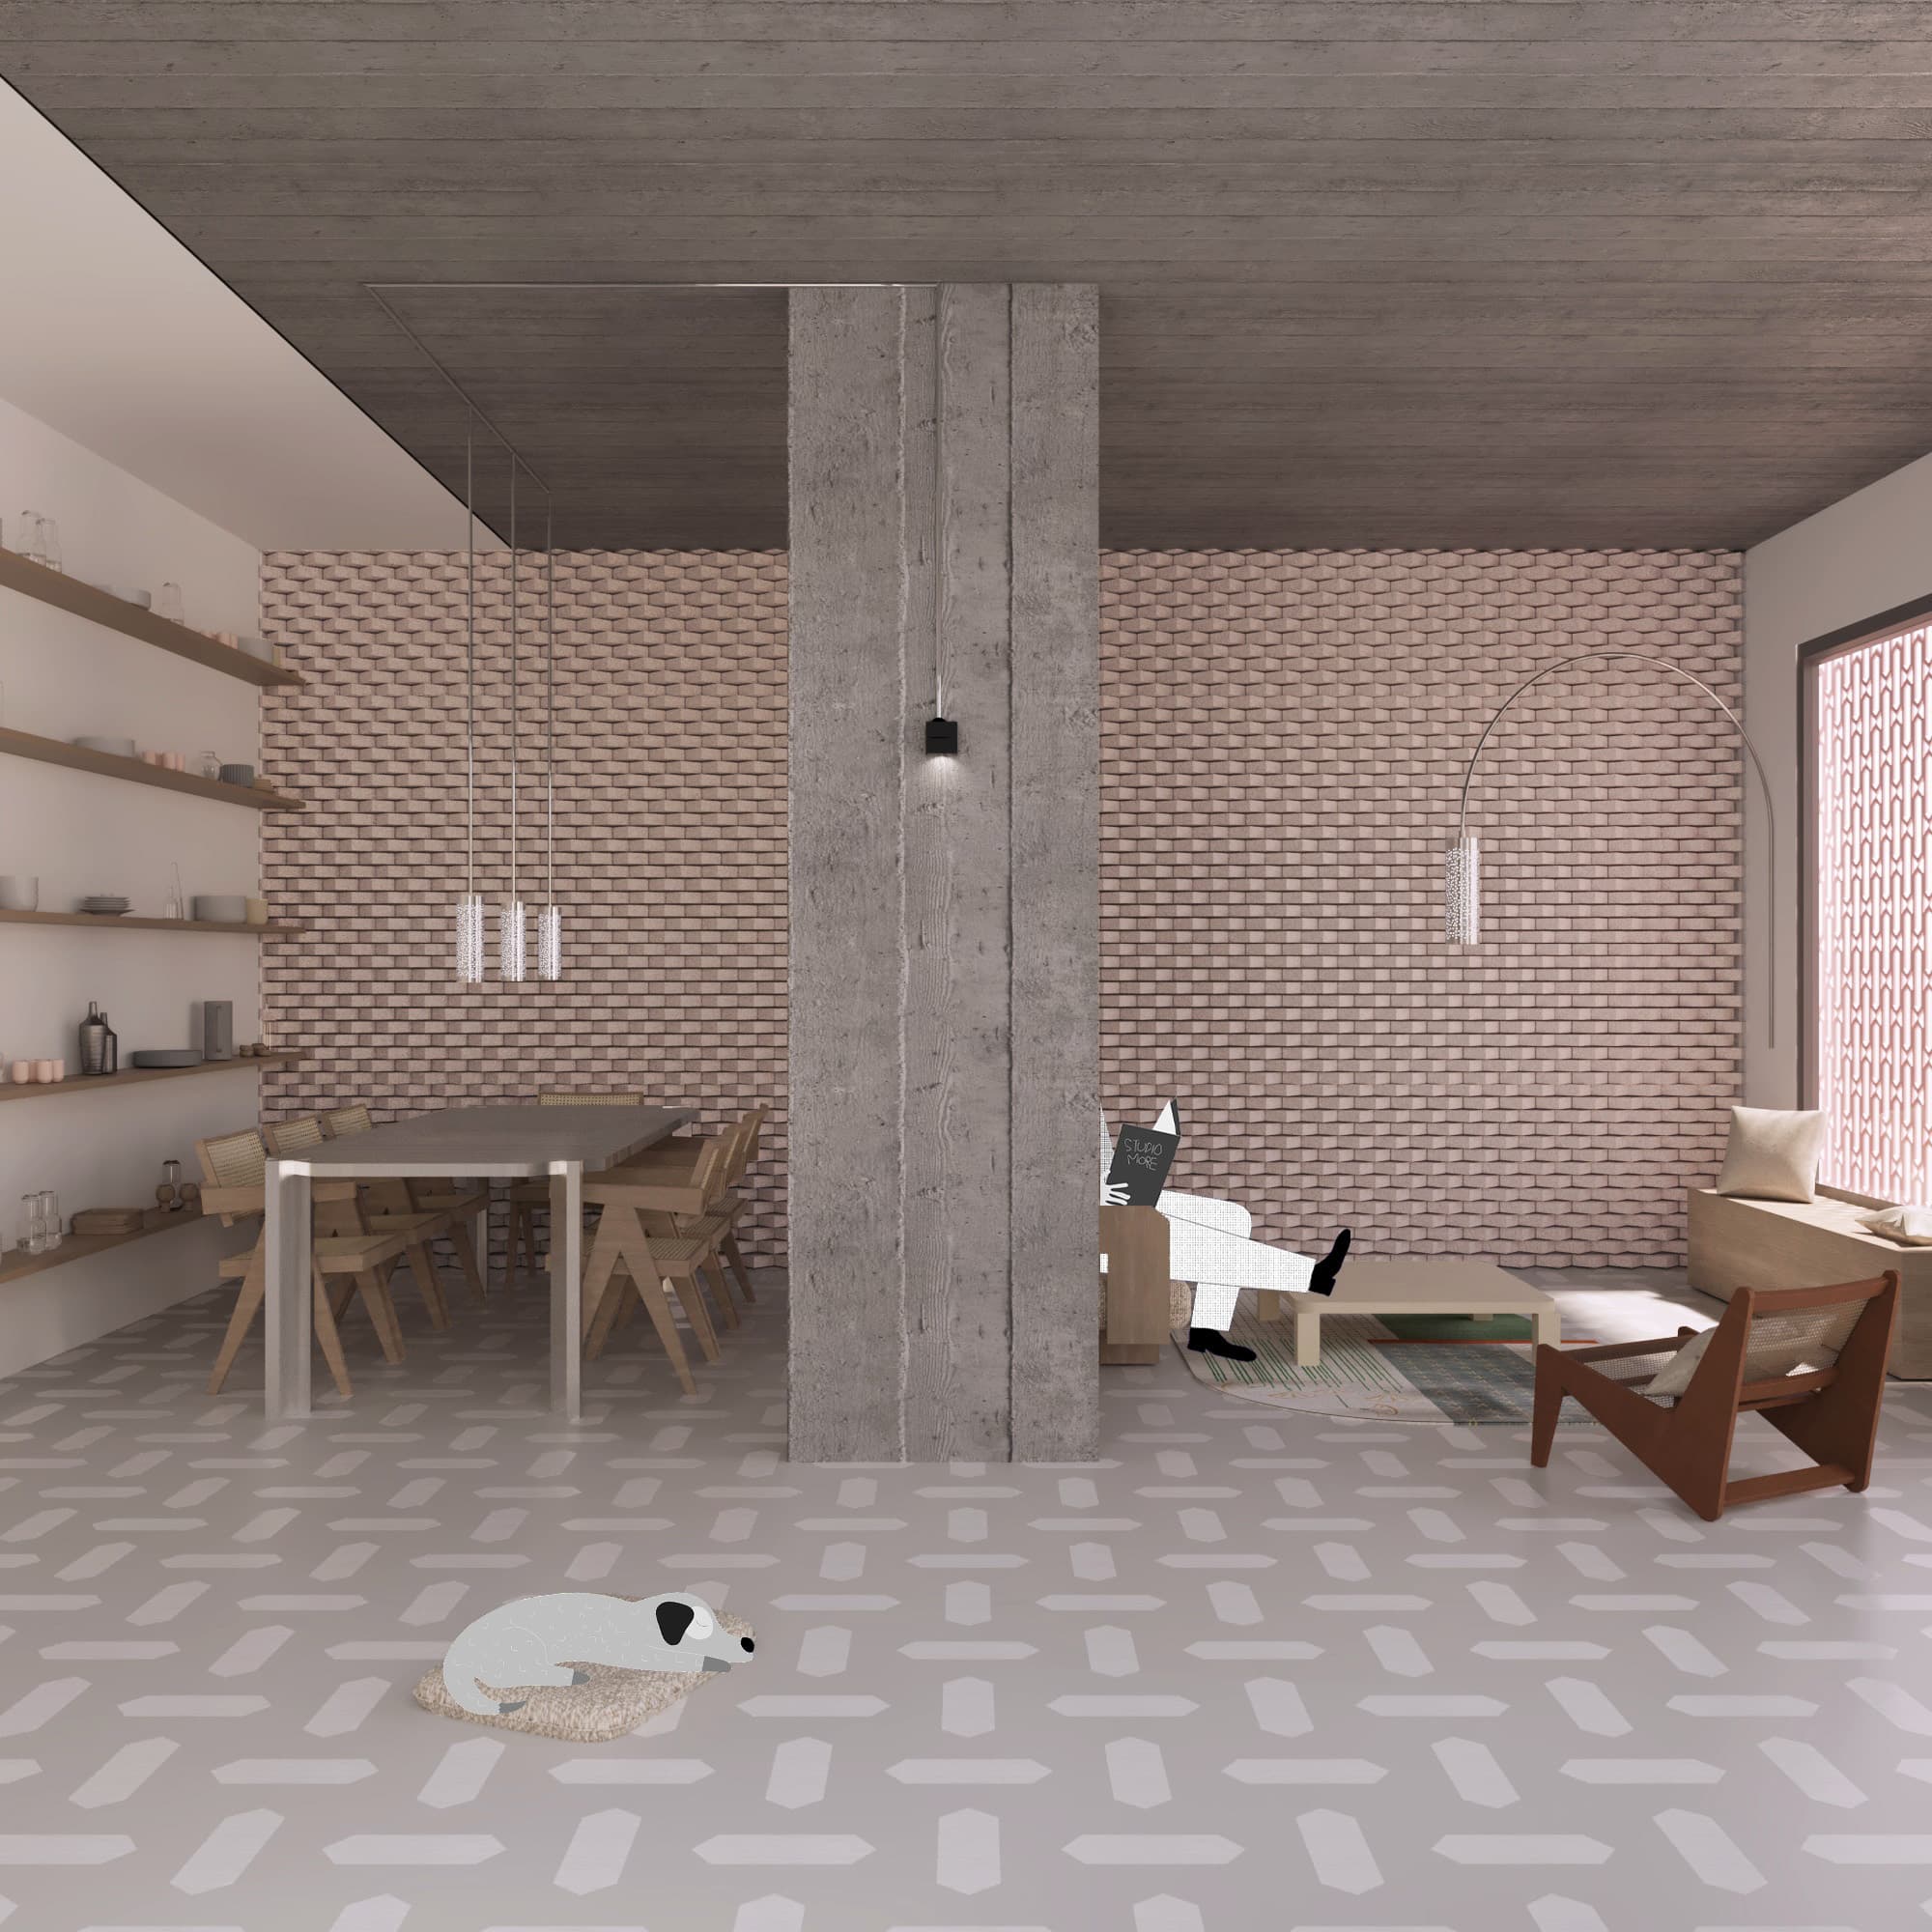
Haus M1
New construction · Housing — Cairo, Egypt
Reimagining traditional architecture for a hot climate – a courtyard house with vaulted roofs on load-bearing mud walls, cooled without energy-intensive technology.
In the heart of Egypt's arid landscape, the task was to design a home that integrates seamlessly into its environment and responds to the region's extreme heat – without relying on modern, energy-intensive cooling systems.
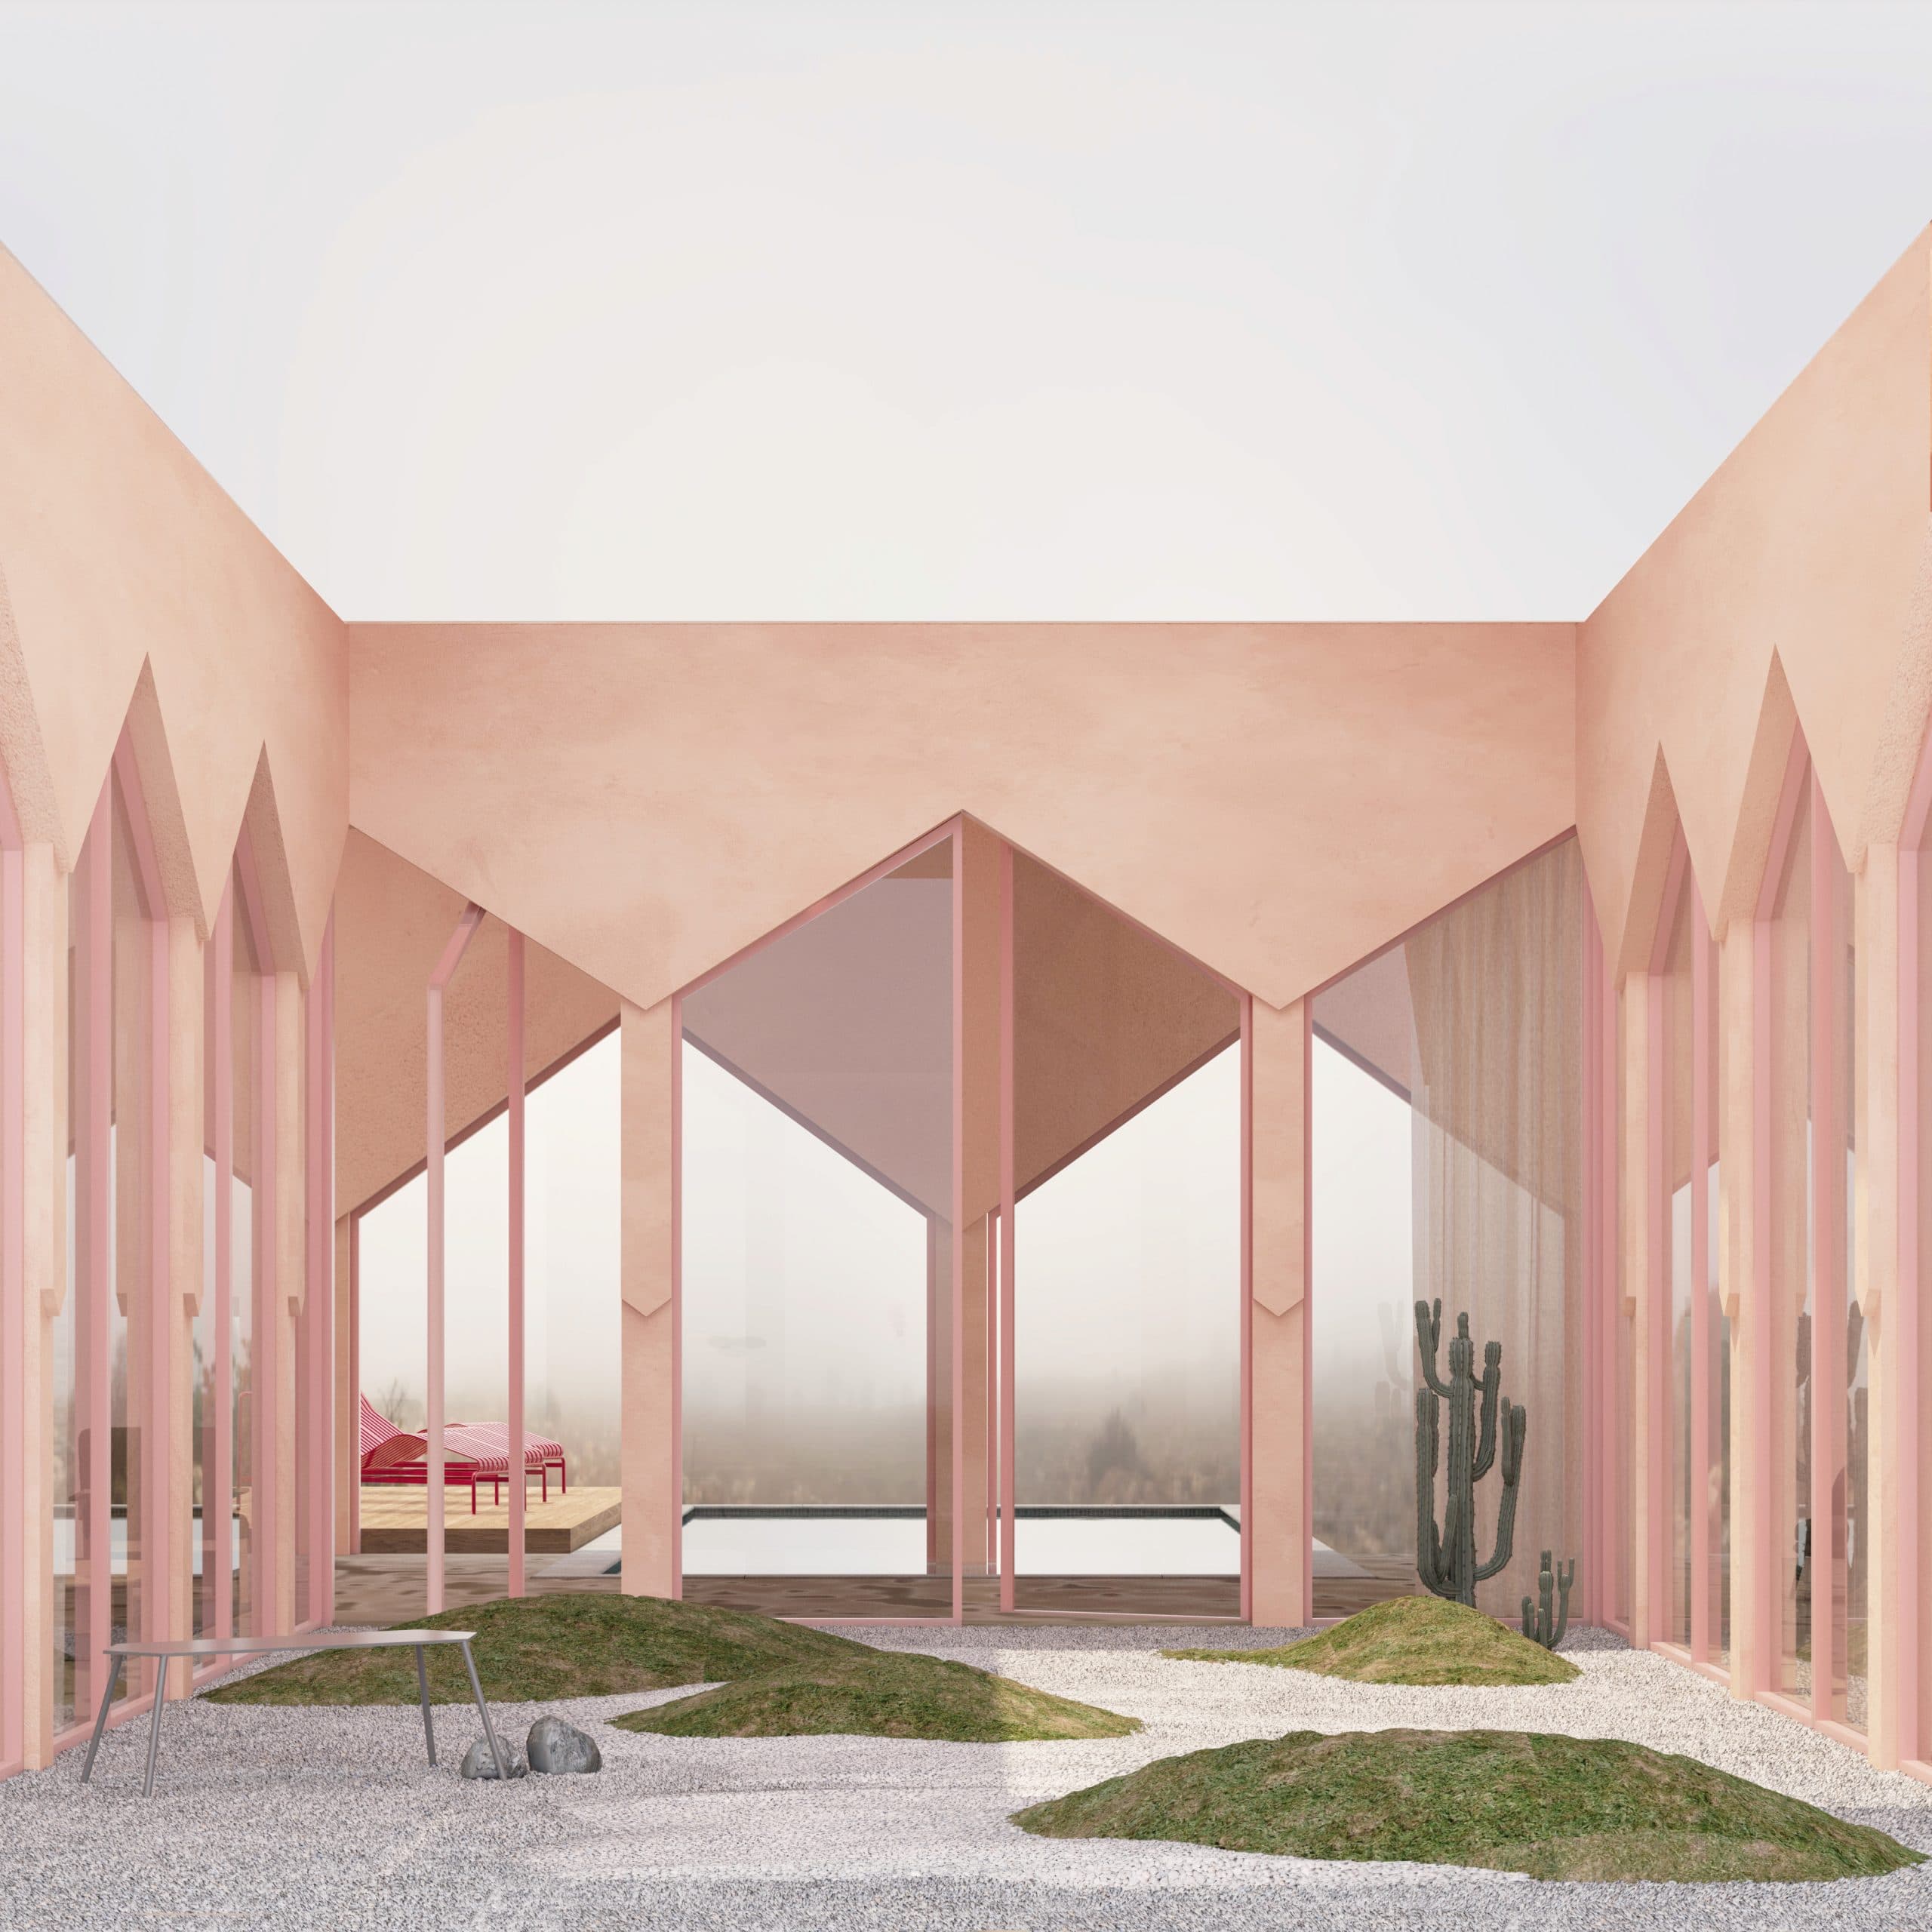
An in-depth study of vernacular architecture showed the courtyard typology, combined with vaulted roofs, to be the most effective solution. It minimises sun exposure, maximises thermal efficiency and creates a cool, shaded microclimate. At the centre lies a spacious courtyard as the heart of the house – all rooms are oriented towards it.
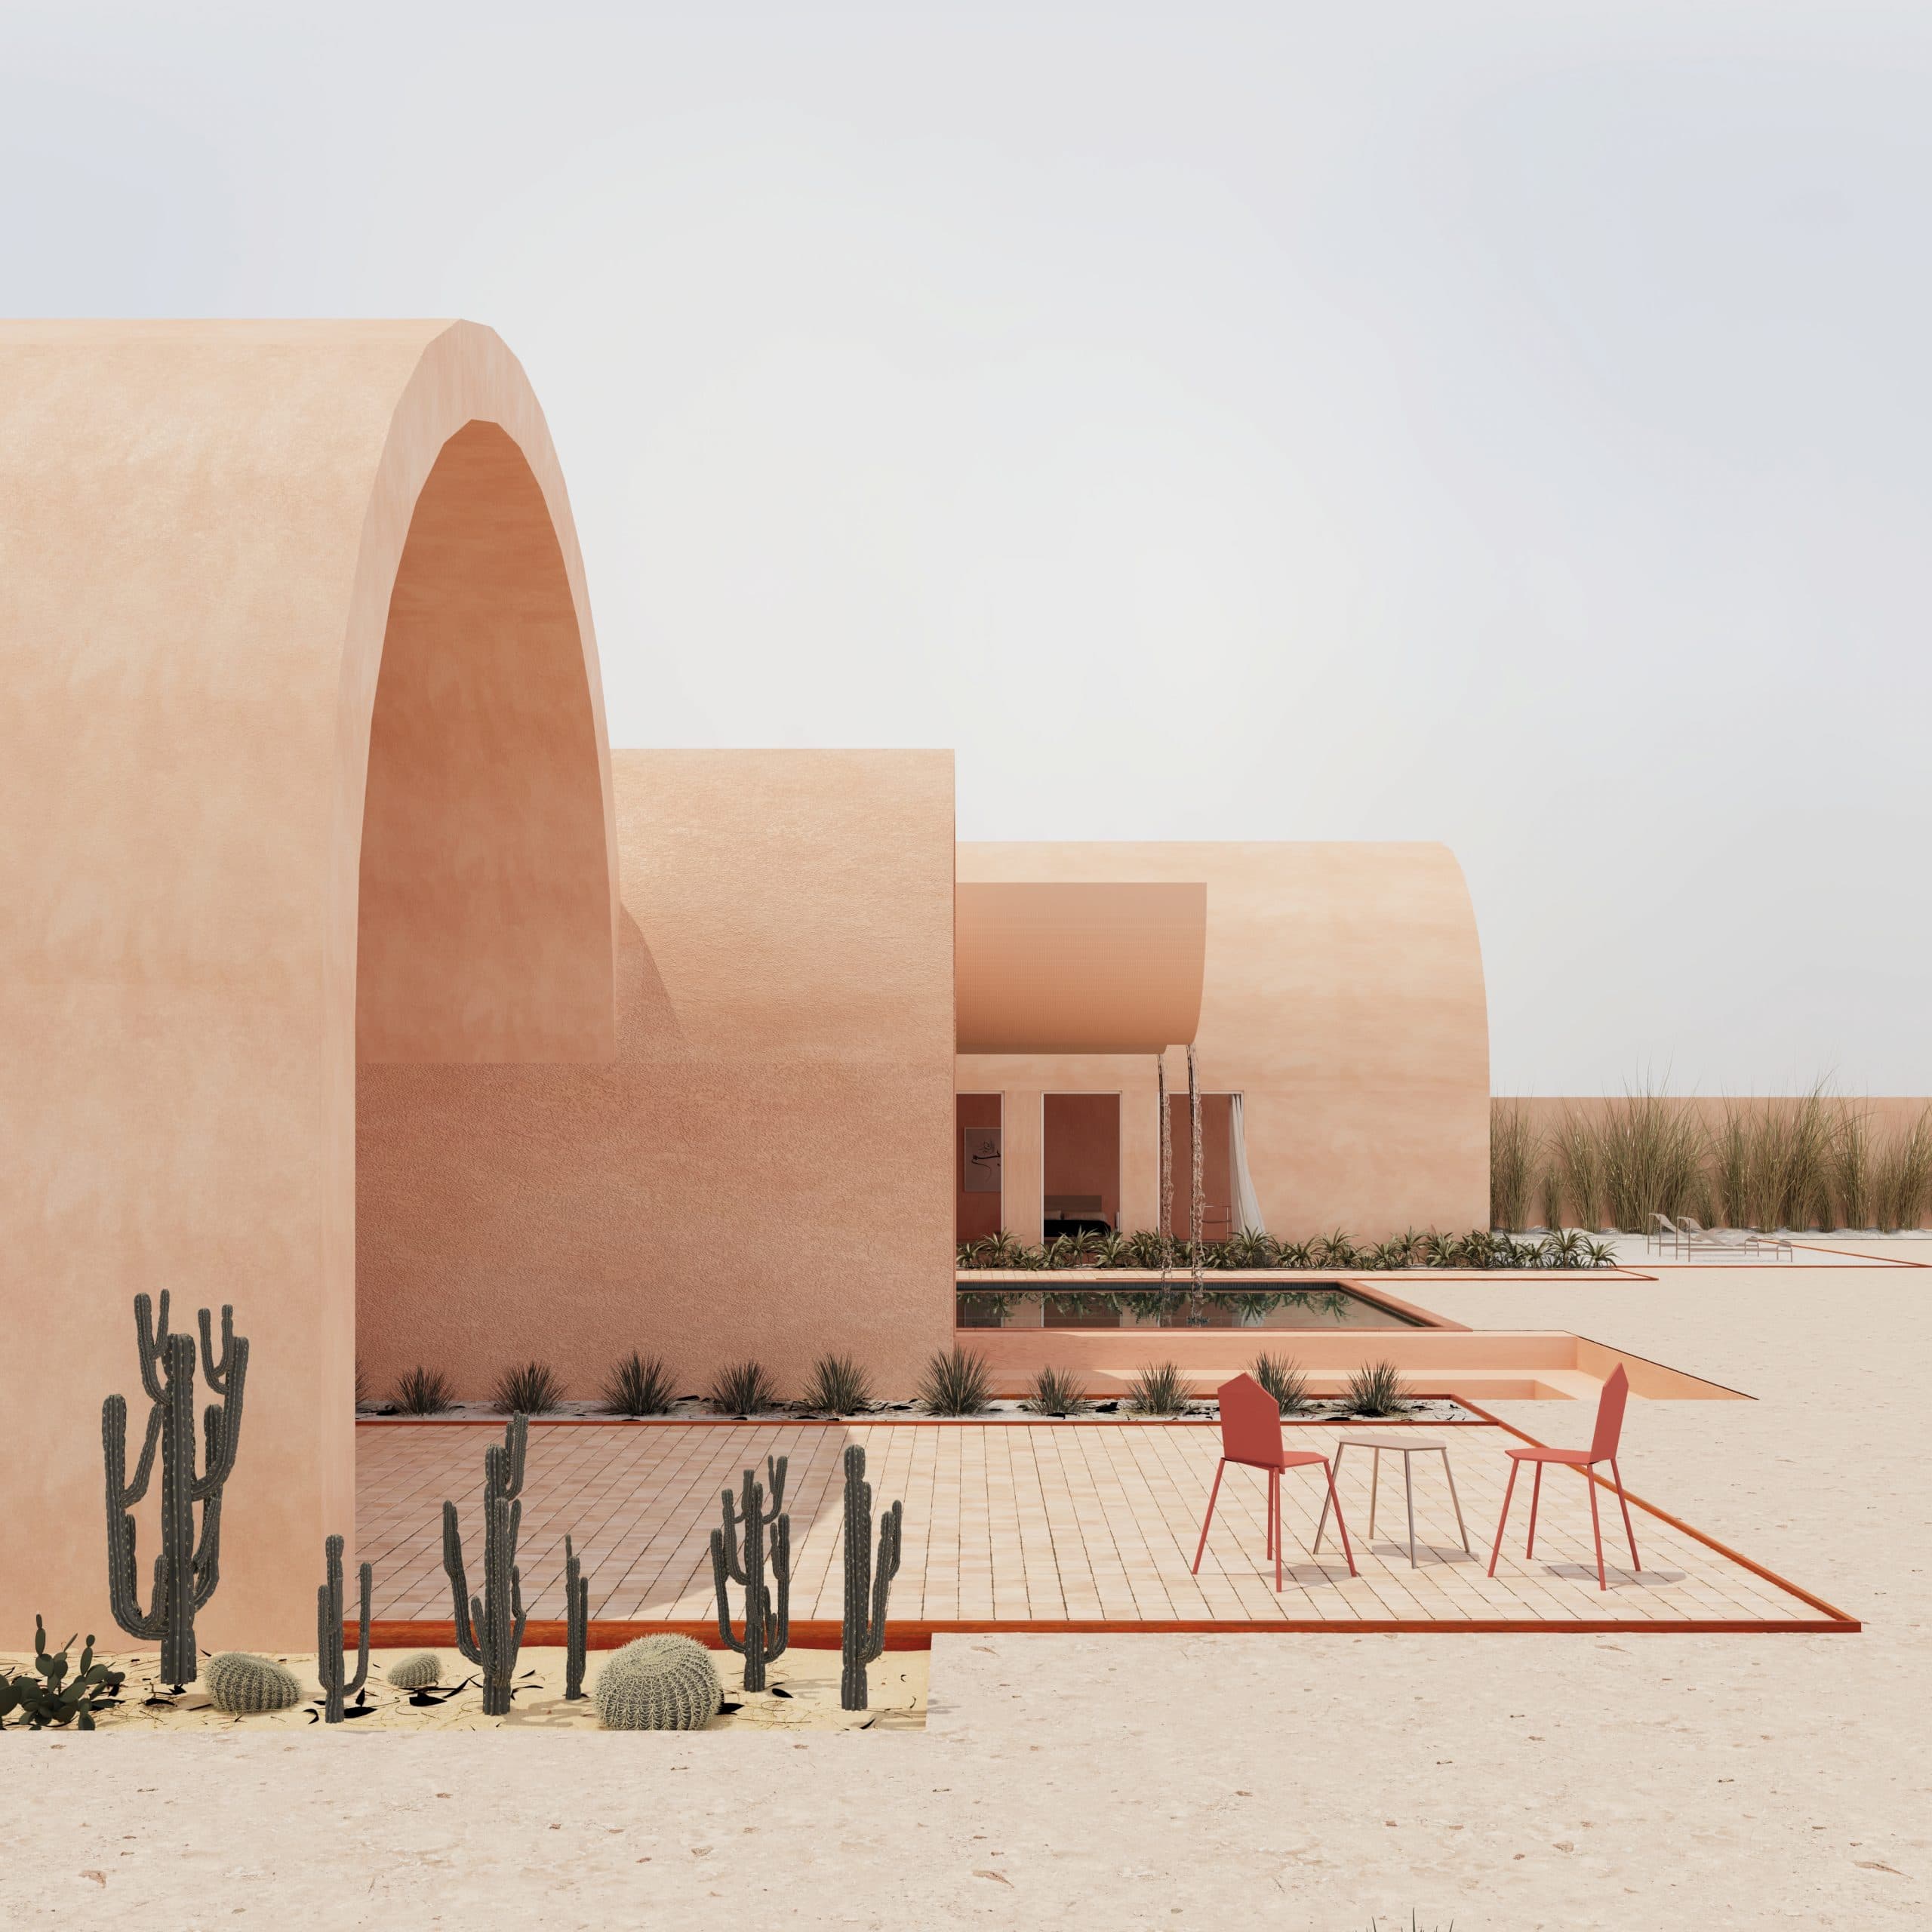
Instead of conventional flat roofs, a series of vaulted ceilings was introduced. They reduce heat accumulation, improve airflow and eliminate the need for reinforced-concrete slabs – only load-bearing mud walls are used. The varying vault heights create a dynamic spatial experience; each room is uniquely shaped by the curvature of its ceiling. Mashrabiya screens filter the light on the outer façades, while the courtyard-facing openings allow unobstructed views and cross-ventilation.
Every material was chosen for sustainability, availability and performance in an extreme climate. The entire structure is built of local mud bricks; the orange-rose hue blends into the sandy surroundings and reflects the intense sunlight. A pool with a cascading waterfall in front of the courtyard humidifies the air and cools passively – inverted vaults serve as its water channels. Palms, olive trees and cacti provide shade and wind protection.
The project fuses heritage with modern sustainability principles: through natural materials, passive cooling strategies and spatial harmony, the house stays comfortable for most of the year without mechanical cooling – proof that the most sustainable solutions have often existed for centuries.
A project or an idea? We offer free initial consultations and look forward to an inspiring exchange.
Book an initial consultation