Haus U5
Conversion & refurbishment · Housing — Stuttgart
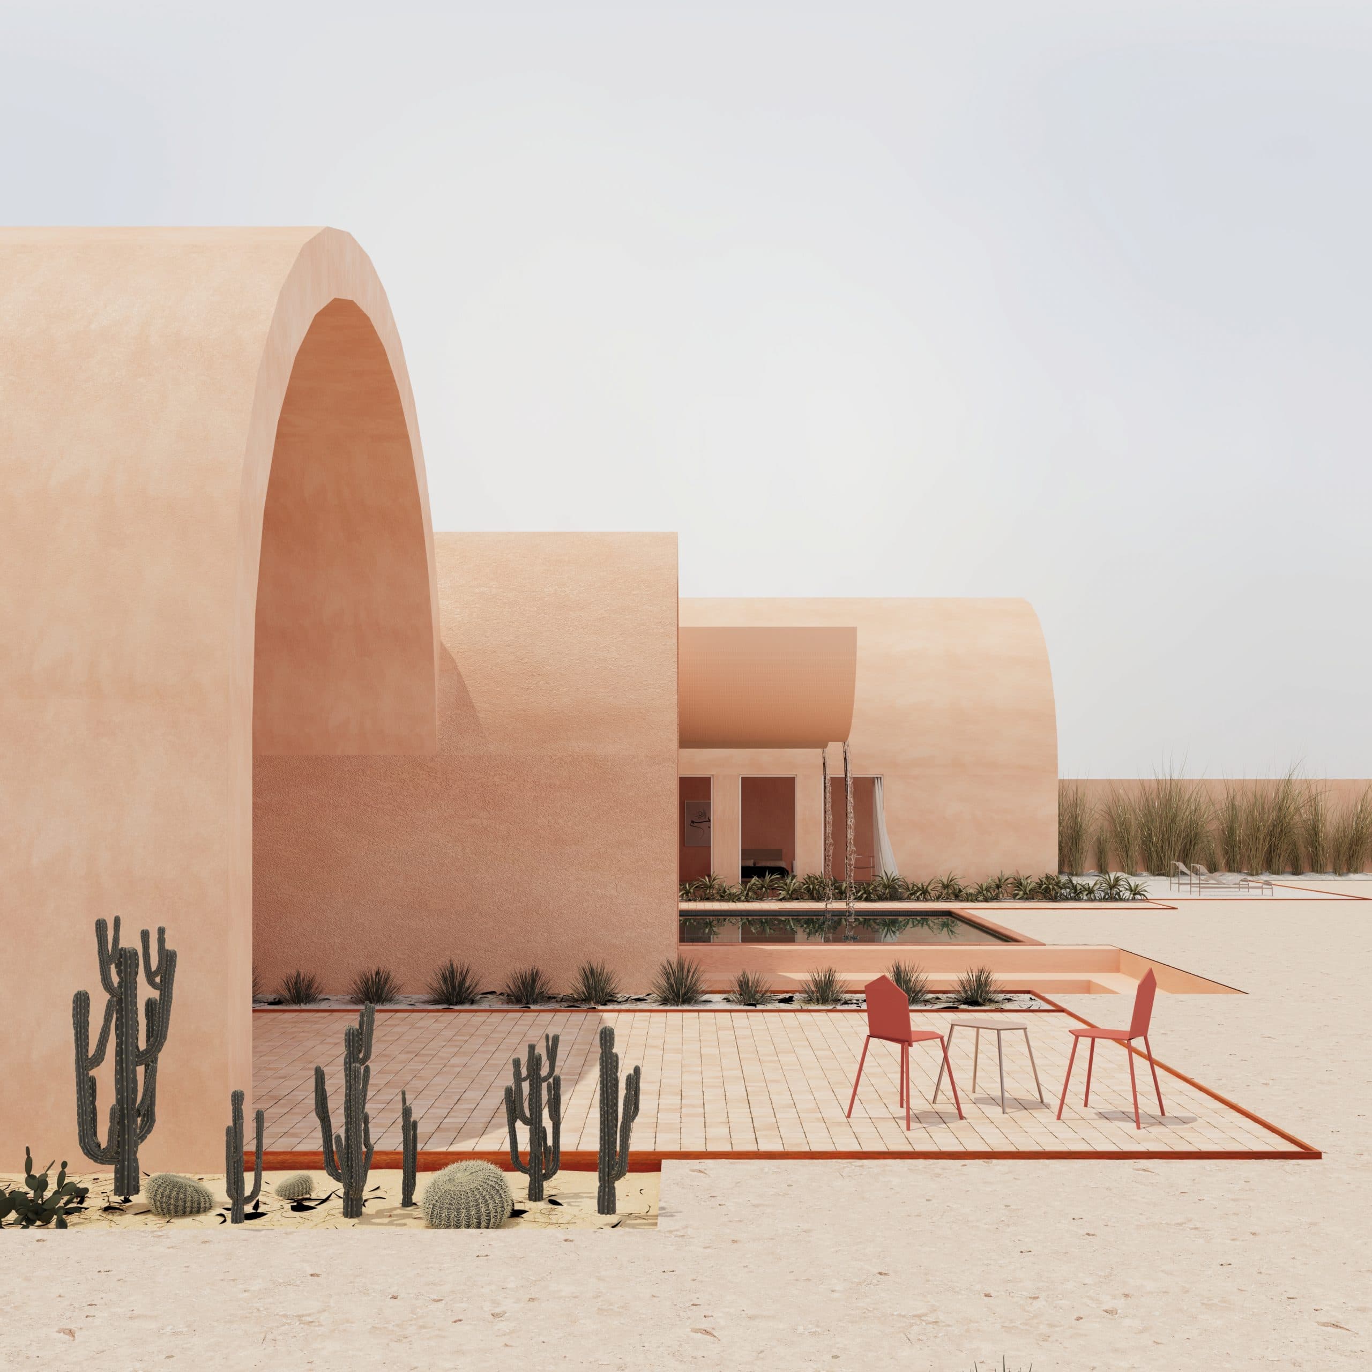
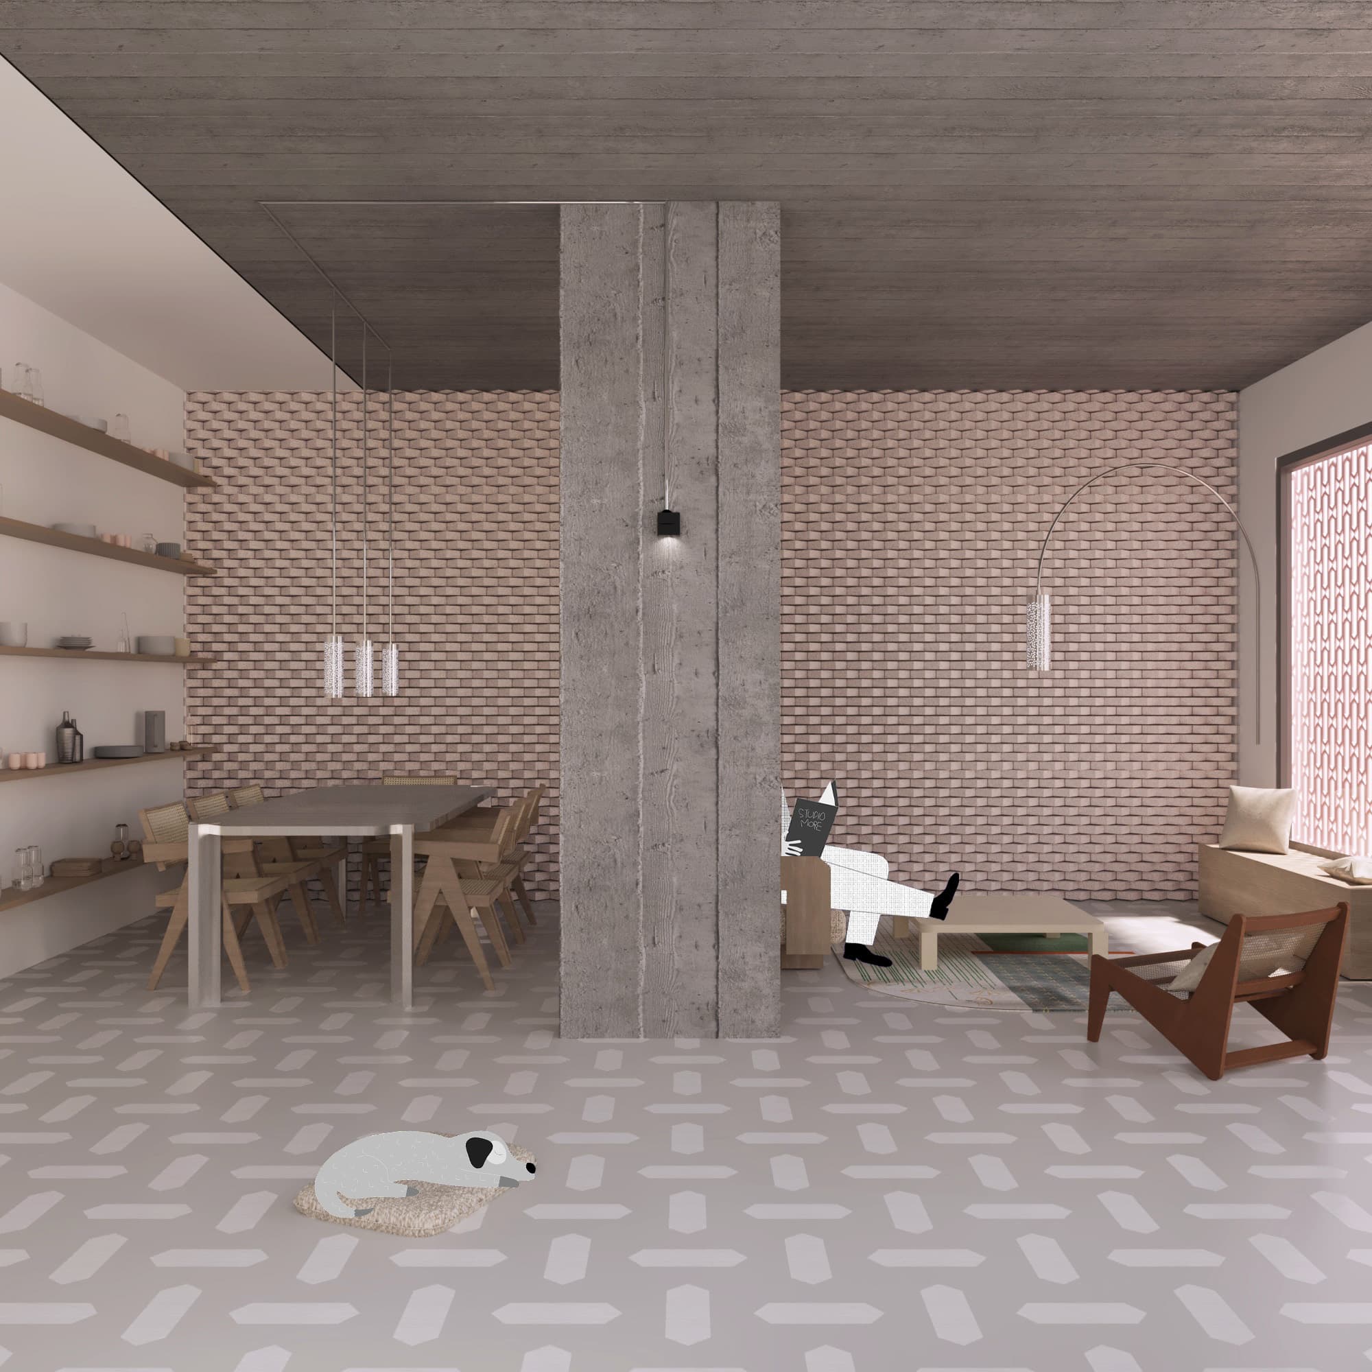
Conversion of an existing garage into a maisonette with office space – demolition material is reused as an acoustically effective decorative brick wall.
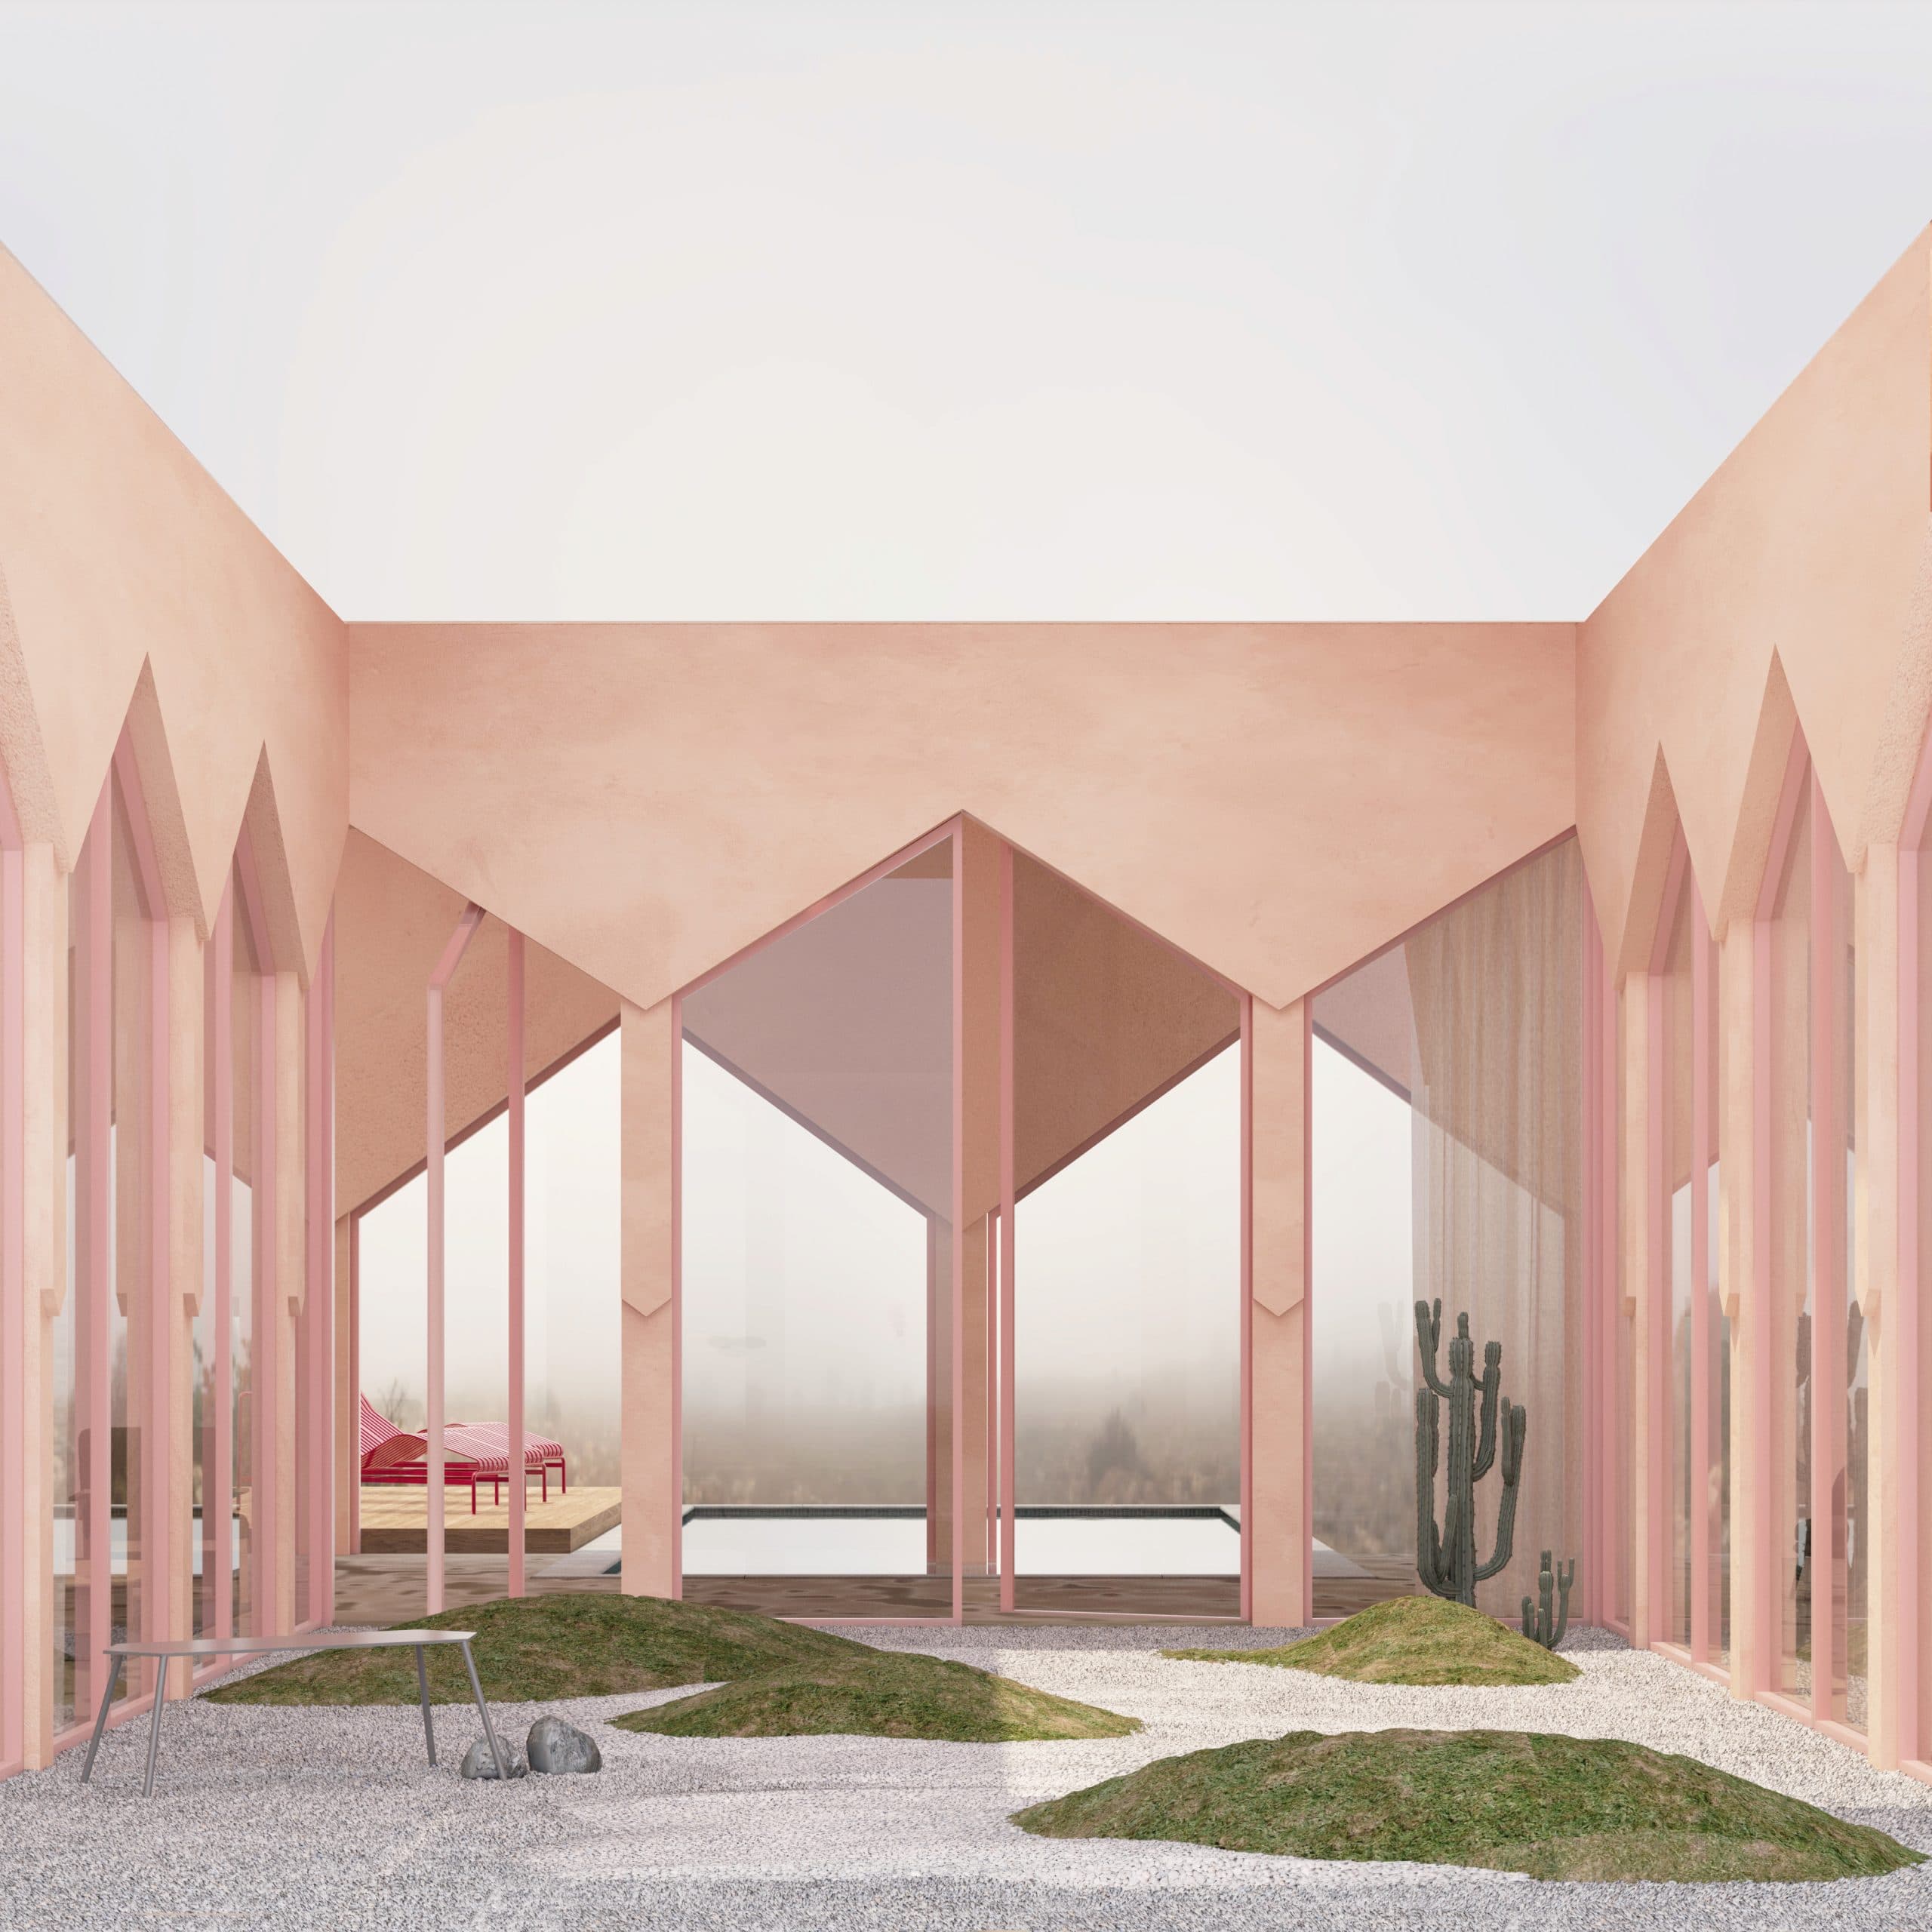
In a residential area, one unit of an apartment building is being converted. The garage is repurposed as attractive living space with garden access and linked to the flat above.
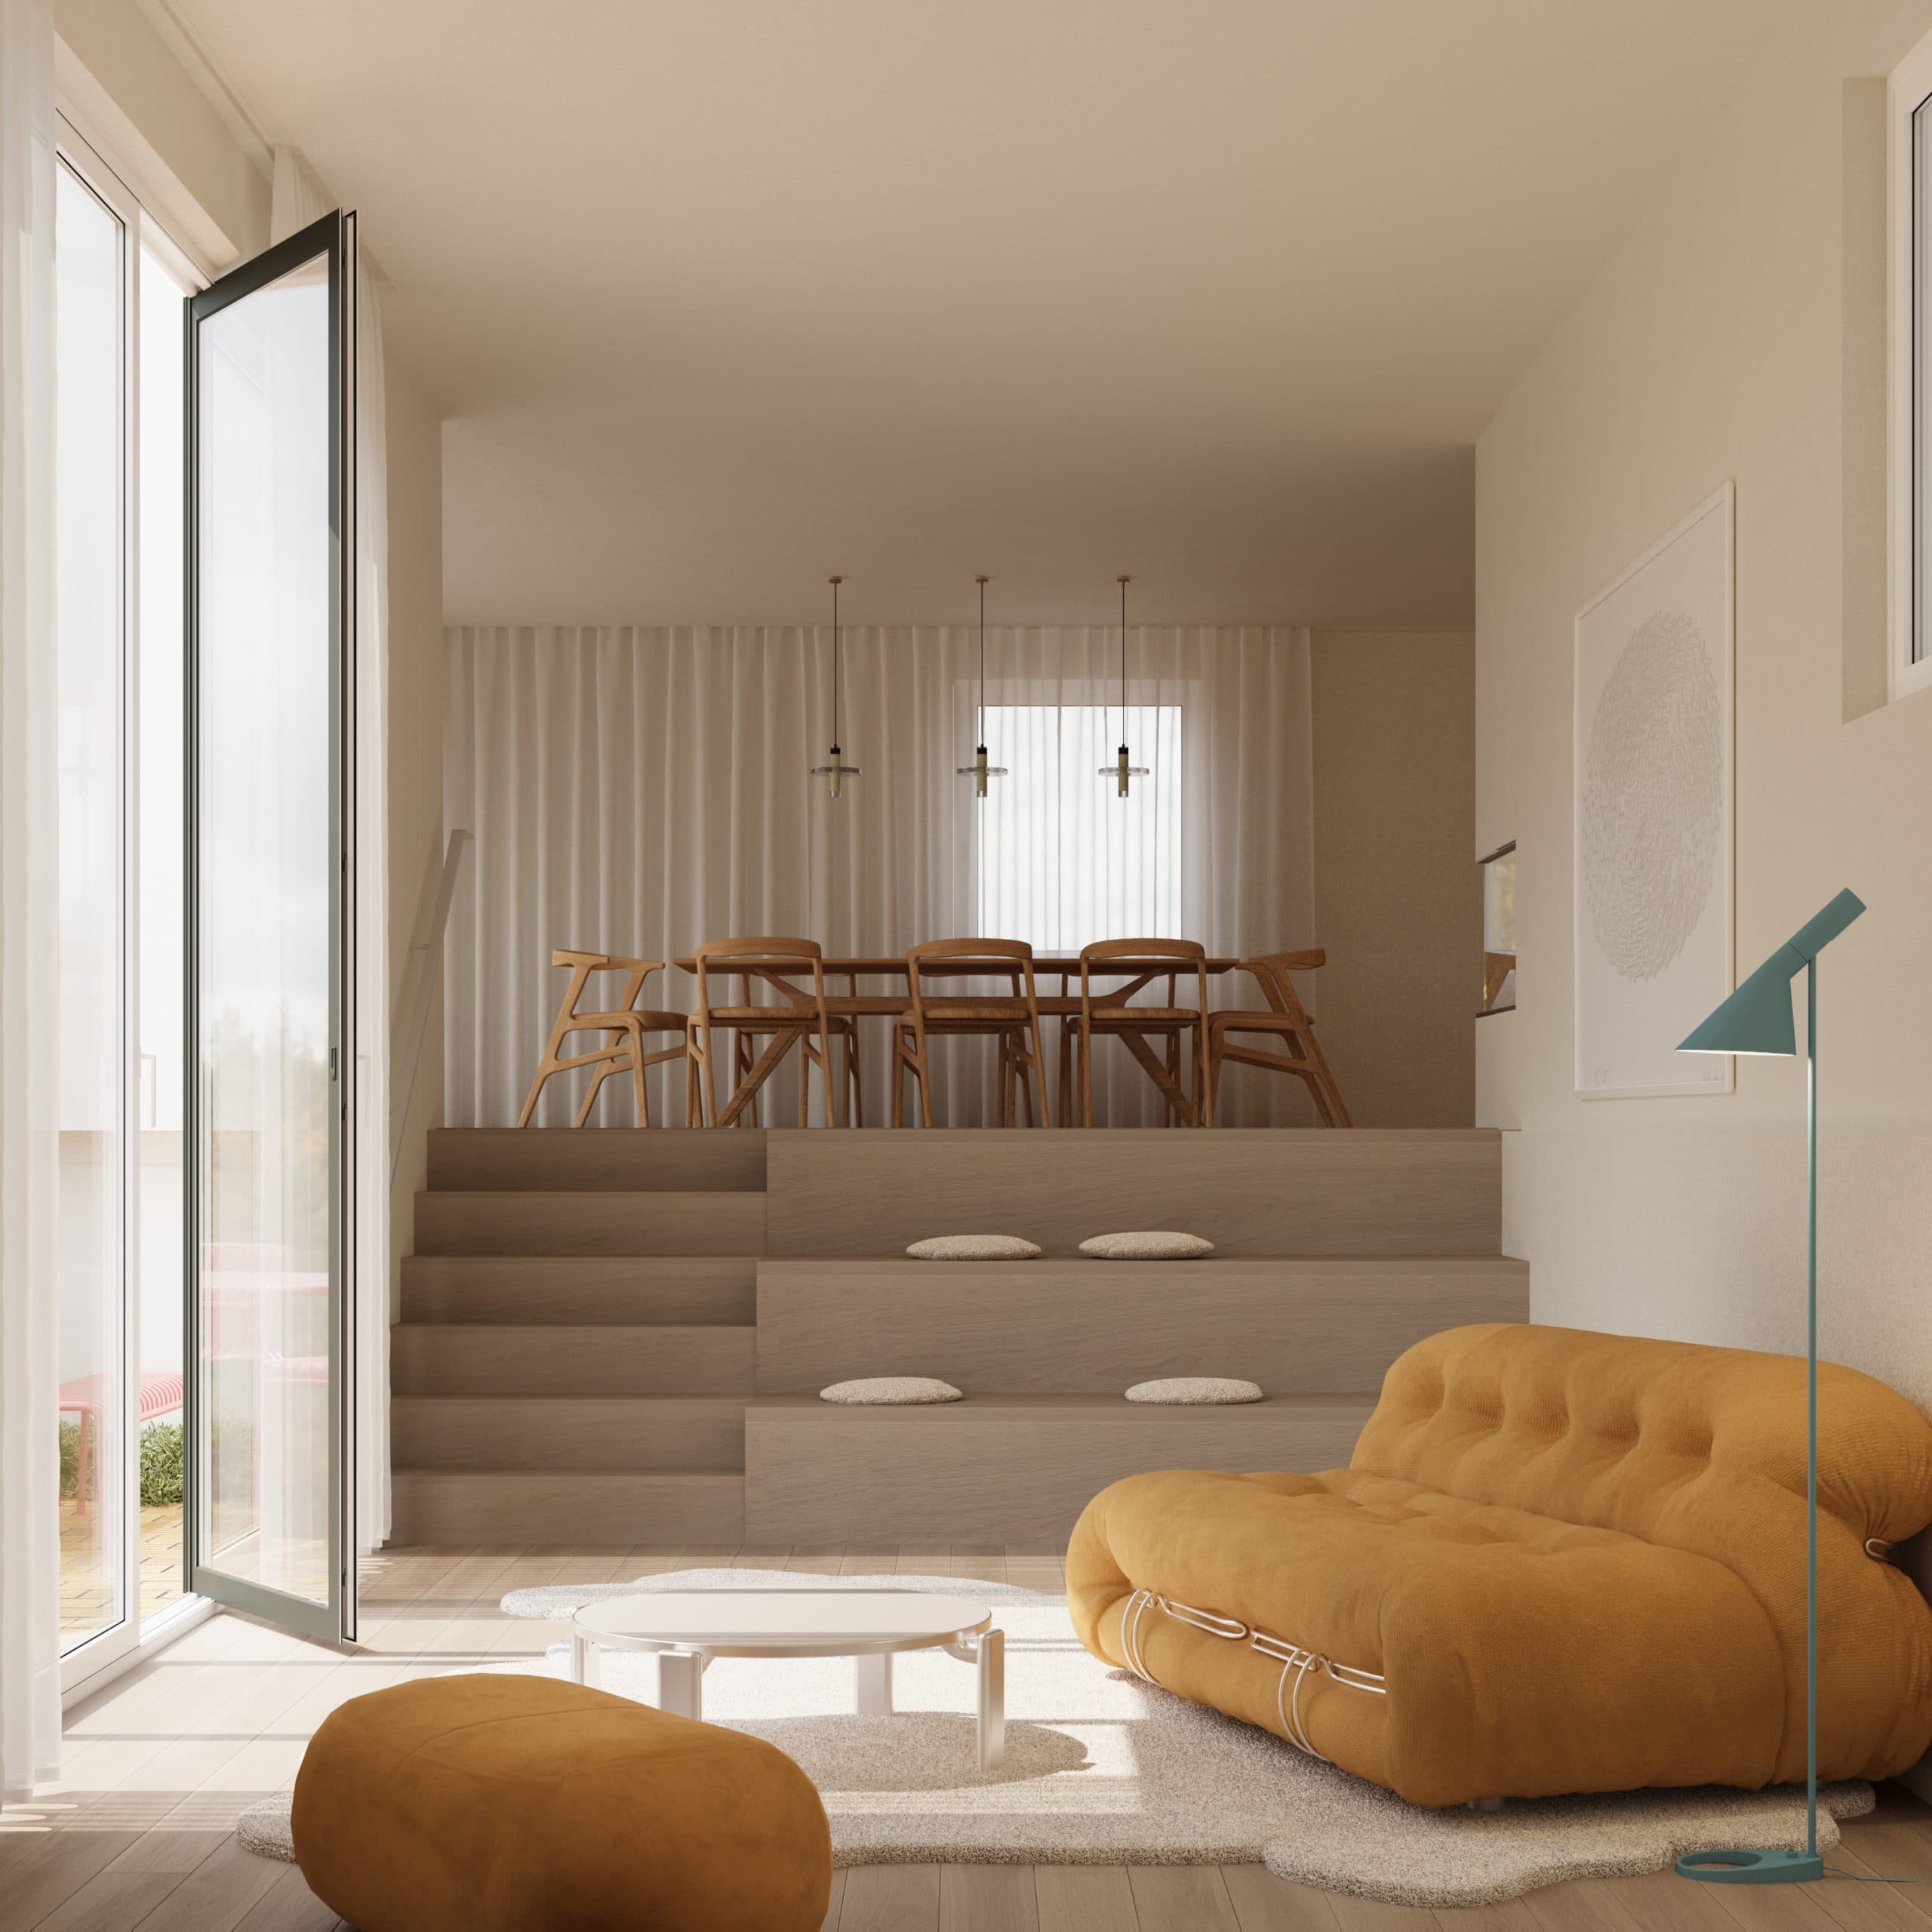
The result is a generous two-storey maisonette with a living area and separately usable office space. The ground floor is designed as an open living and dining area; existing structural columns and purposefully placed built-ins such as the kitchen island zone the space. A new self-supporting stone staircase connects garden level and ground floor, doubling as seating steps for a living-room corner with garden views.
The bedrooms upstairs largely follow the existing layout, while partition walls had to make way for the office space. The reclaimed raw material was used to build the decorative brickwork in the living room (the ‘zig-zag wall’) – an acoustic wall for a pleasant living environment.
The existing walls were fully insulated to minimise technical climate-control measures. Egyptian marble, a local material at the building's location, defines the bathroom fit-out. The floors translate a traditional Arabic motif into modern materials: the ornament, made of local stone, is inlaid in flowing screed.
The newly gained garden is planted with vegetation that withstands the extreme climate; a textile pergola provides pleasant shade. In the main bedroom, the boundaries between sleeping, dressing and bathing are fluid – the wardrobe, as an inserted element, defines the zones.
A project or an idea? We offer free initial consultations and look forward to an inspiring exchange.
Book an initial consultation