Haus K10
Conversion & refurbishment · Housing — Stuttgart
Conversion and energy refurbishment of a 1950s detached house – a ceiling opening connects the living space to the garden across several new levels.
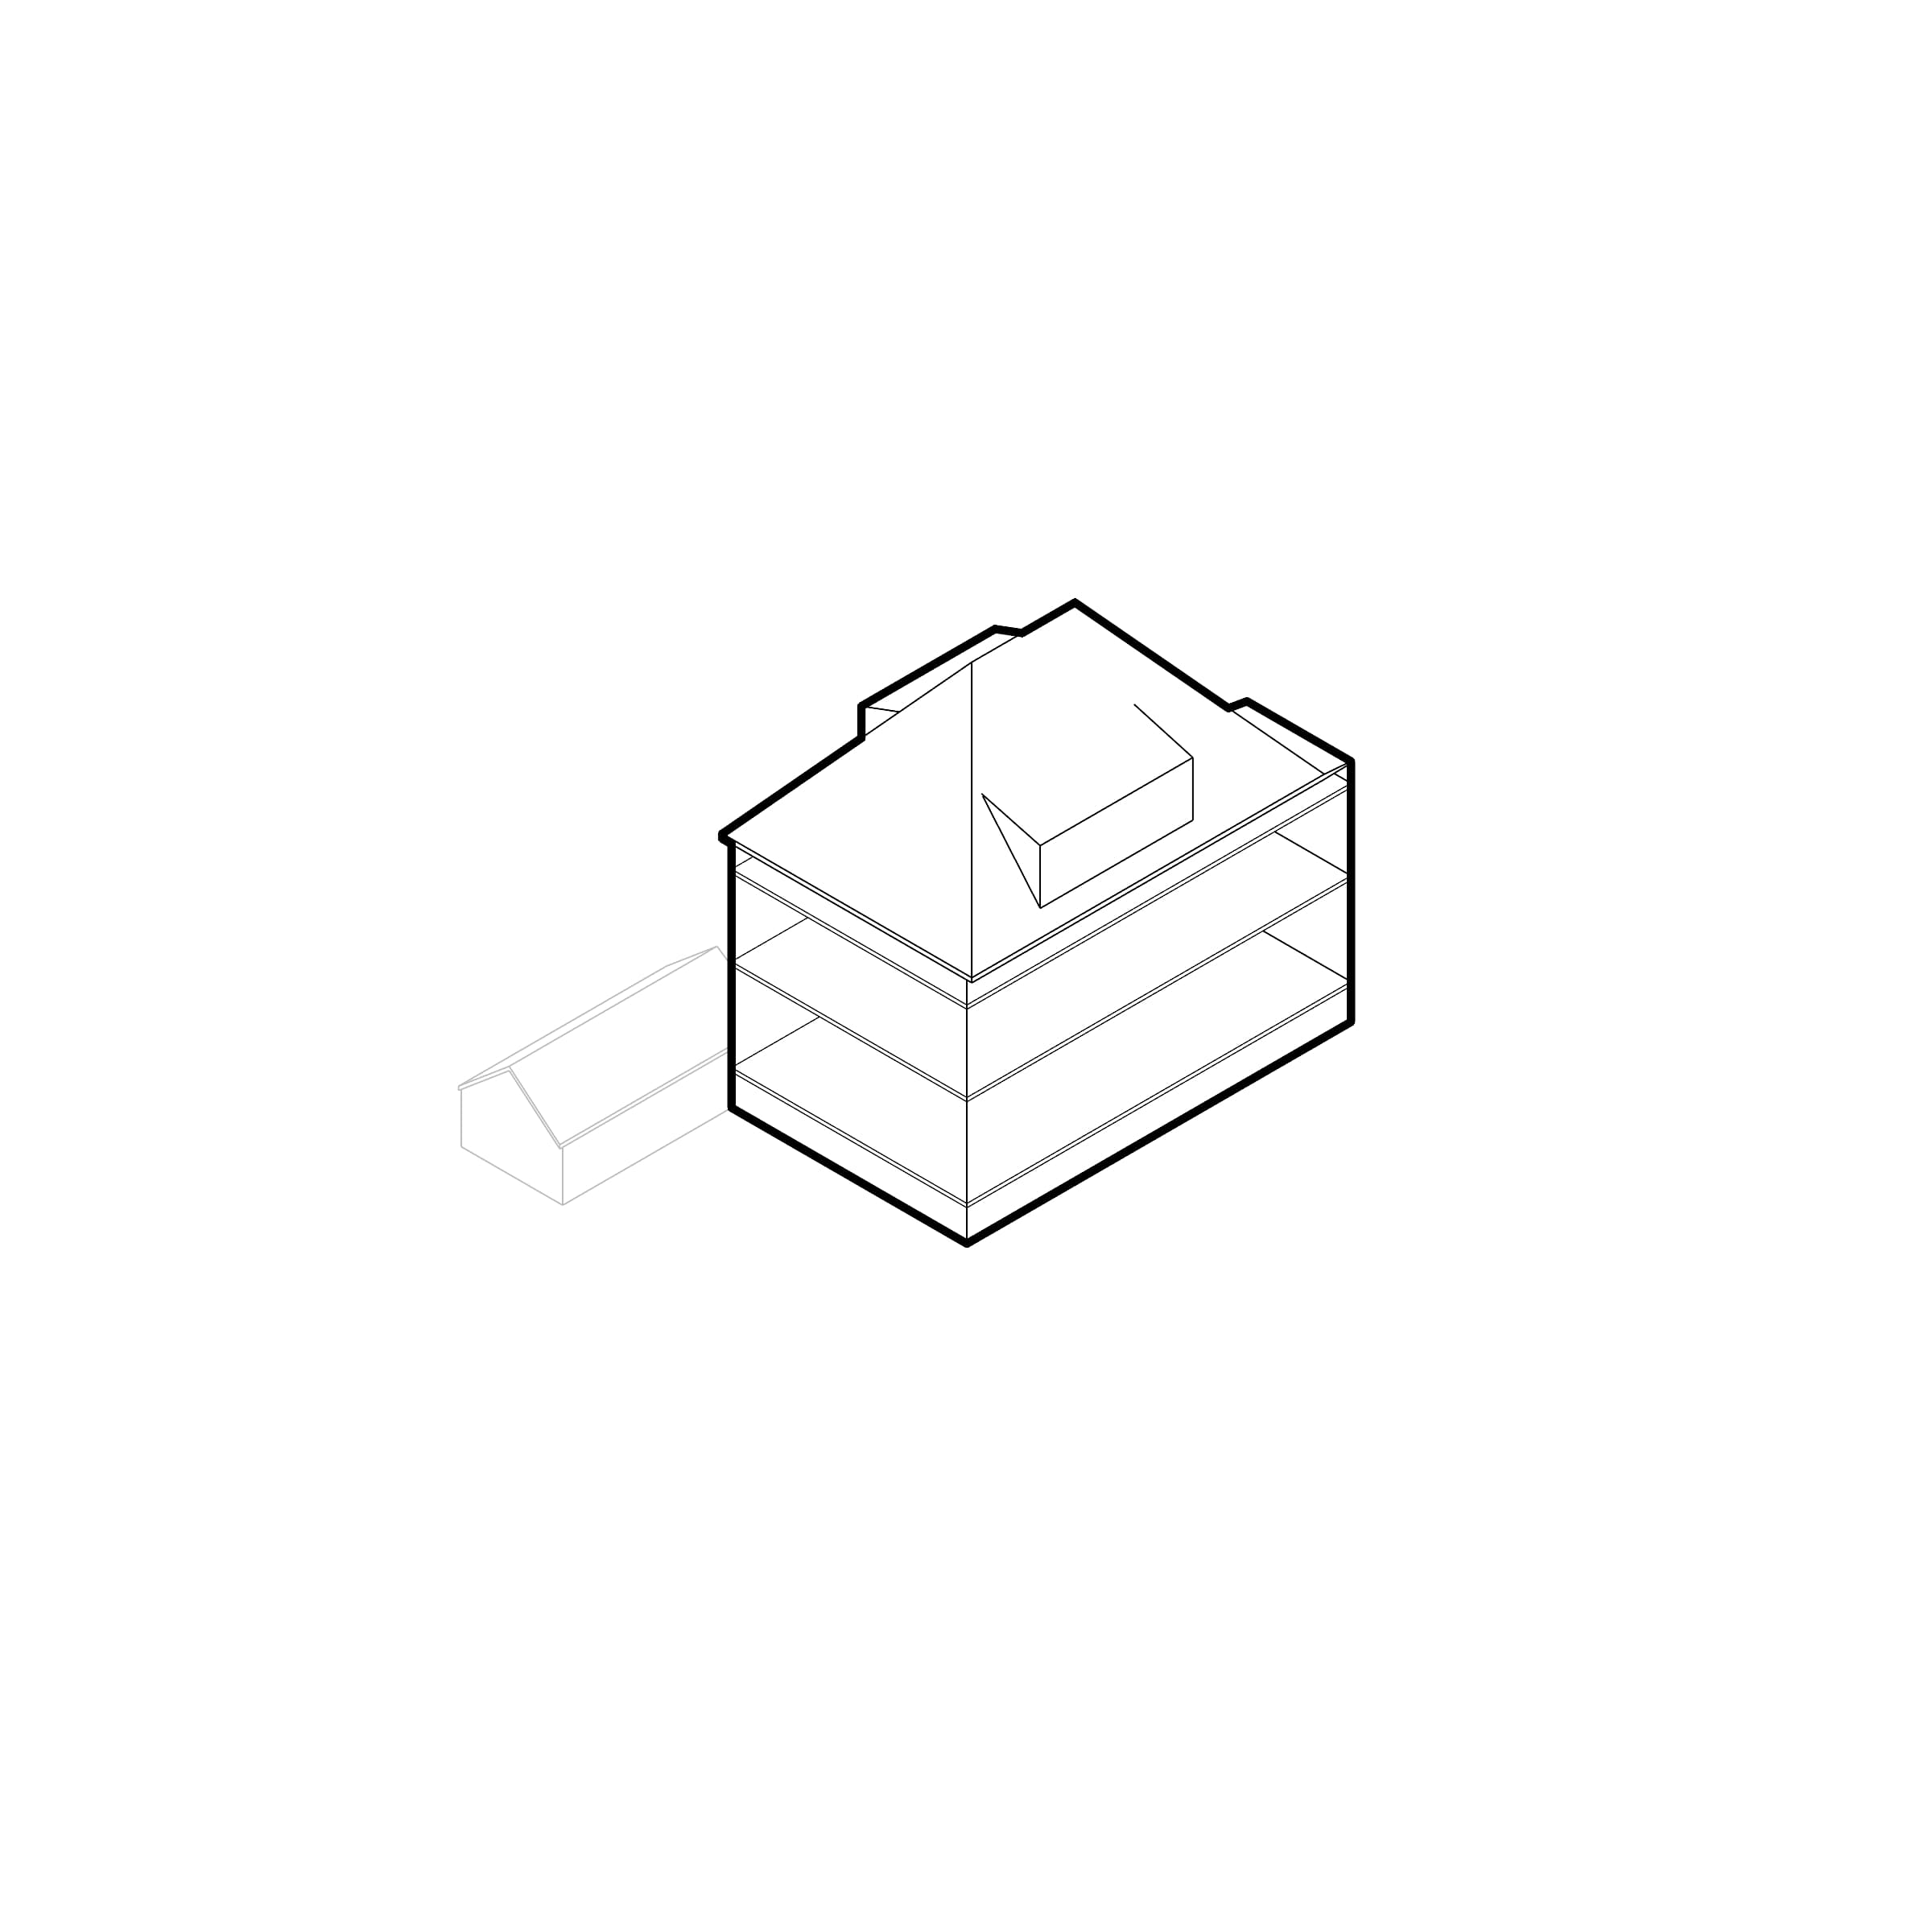
The existing detached house from the 1950s was used storey by storey and no longer met the spatial or energy needs of its residents.
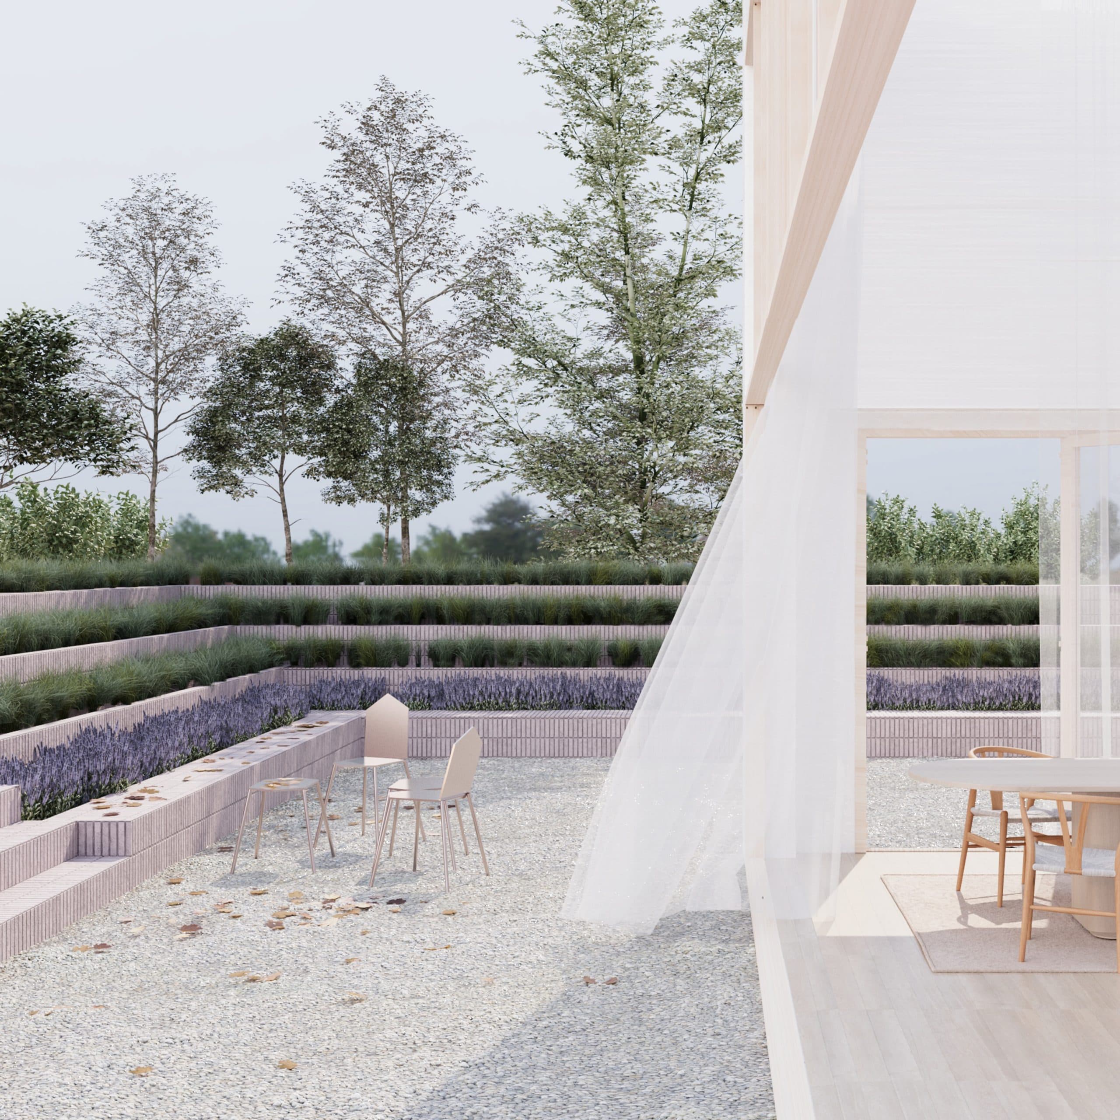
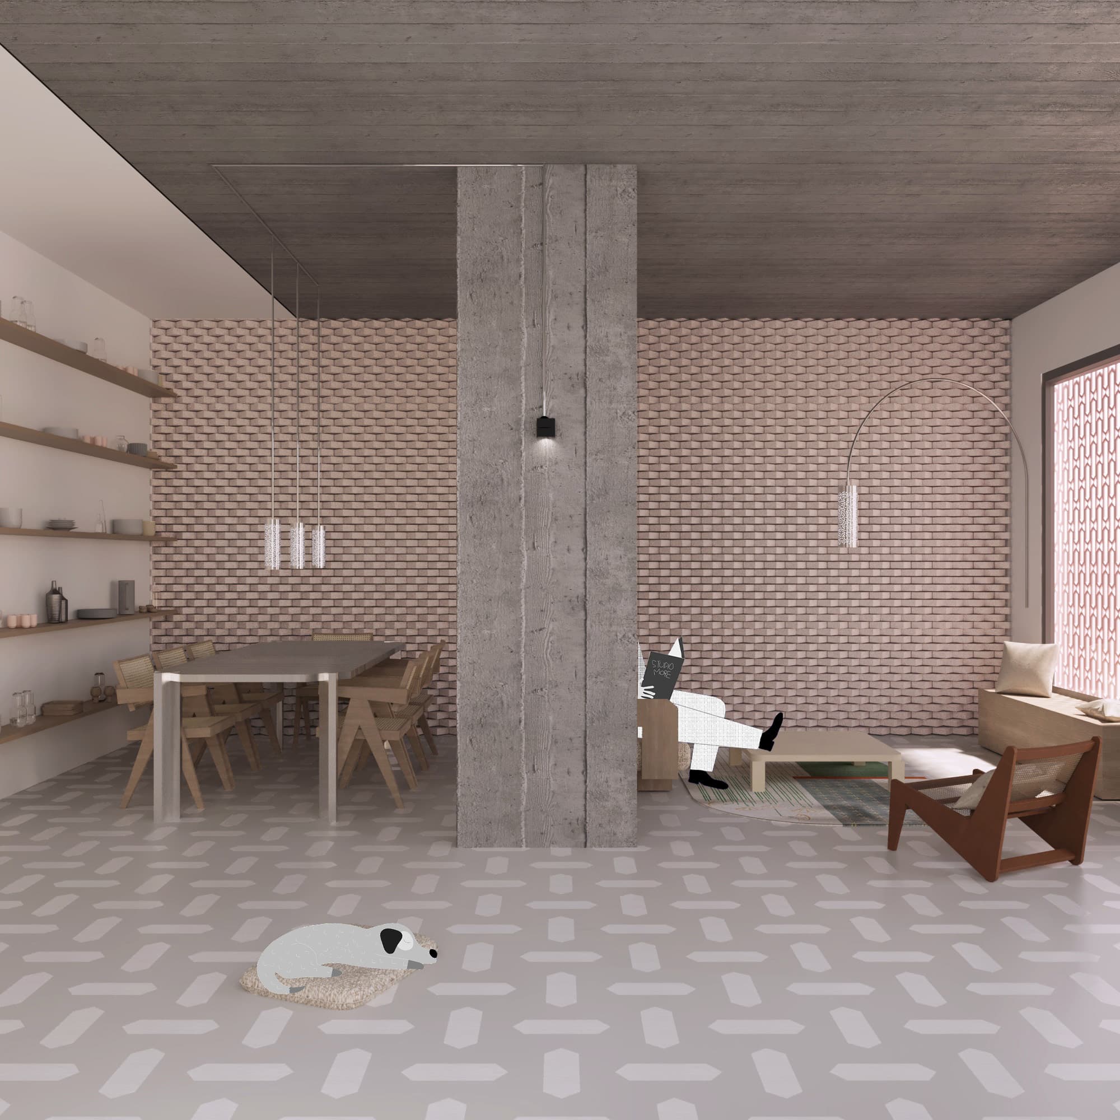
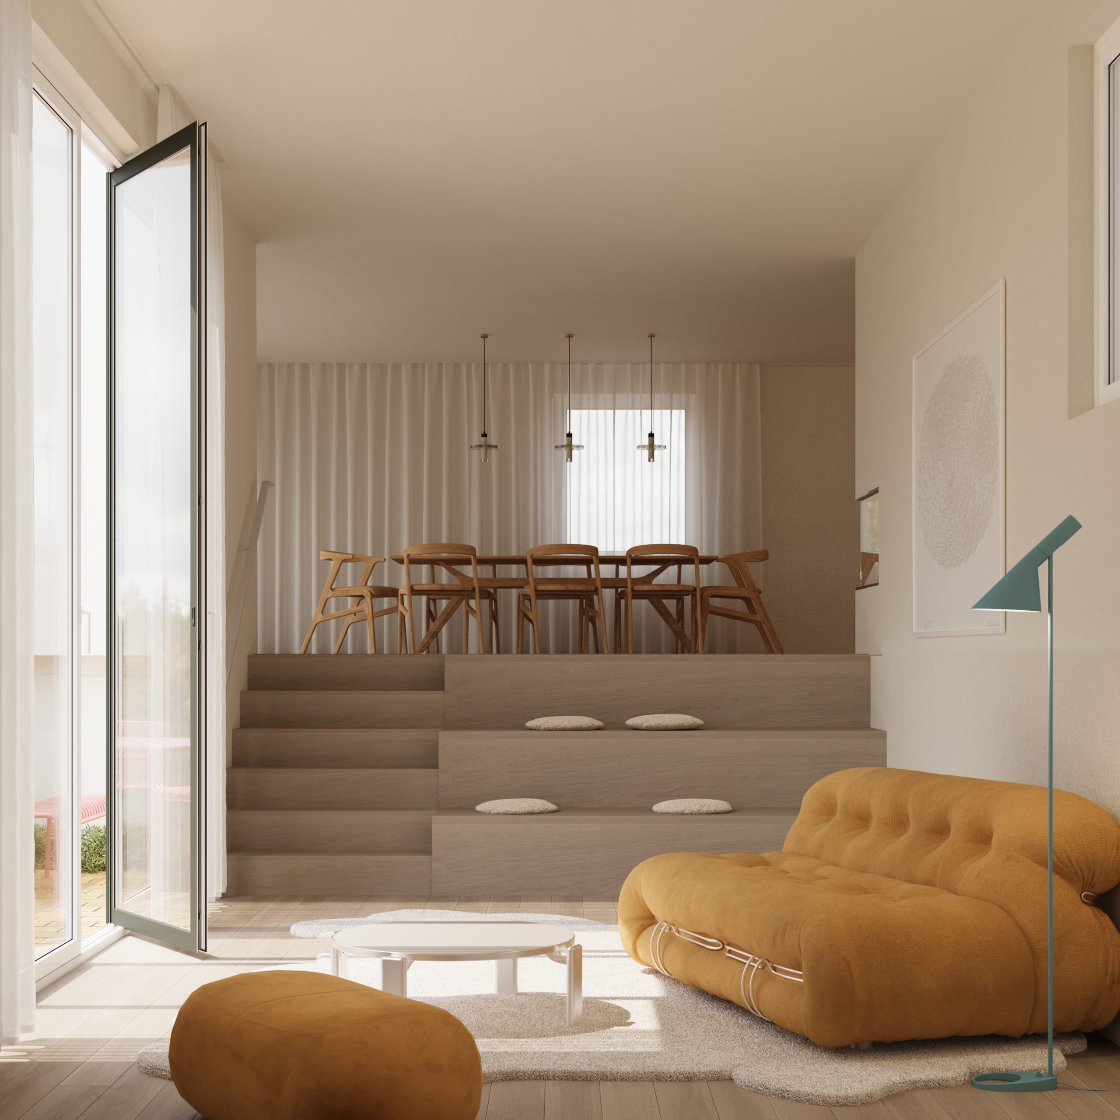
The house was completely rethought. Alongside a full energy refurbishment, the focus was on reimagining the architectural space: by breaking through the existing ceiling above the basement, the living space opens towards the garden and connects interior and exterior across several newly created levels.
The different height levels zone the interior without separating it and provide level access to the new terrace. Removing the ceiling creates a generous, inviting living area; the seating staircase acts as an extended living room and meeting point of the house. On the upper floor, the former kitchen becomes the new family bathroom.
Energy refurbishment: heat pump, window replacement with triple insulating glazing and external sun protection as summer heat protection, insulation of the upper and lower building envelope, and external wall insulation with mineral wool.
The build-out of the seating staircase is planned as a second construction phase; until then, a calm alcove forms next to the new stair. The construction process is documented in before-and-after photographs.
A project or an idea? We offer free initial consultations and look forward to an inspiring exchange.
Book an initial consultation