Haus U5
Conversion & refurbishment · Housing — Stuttgart
Careful conversion of a 1928 house – opening up the living and dining area makes the garden an integral part of the spatial experience.
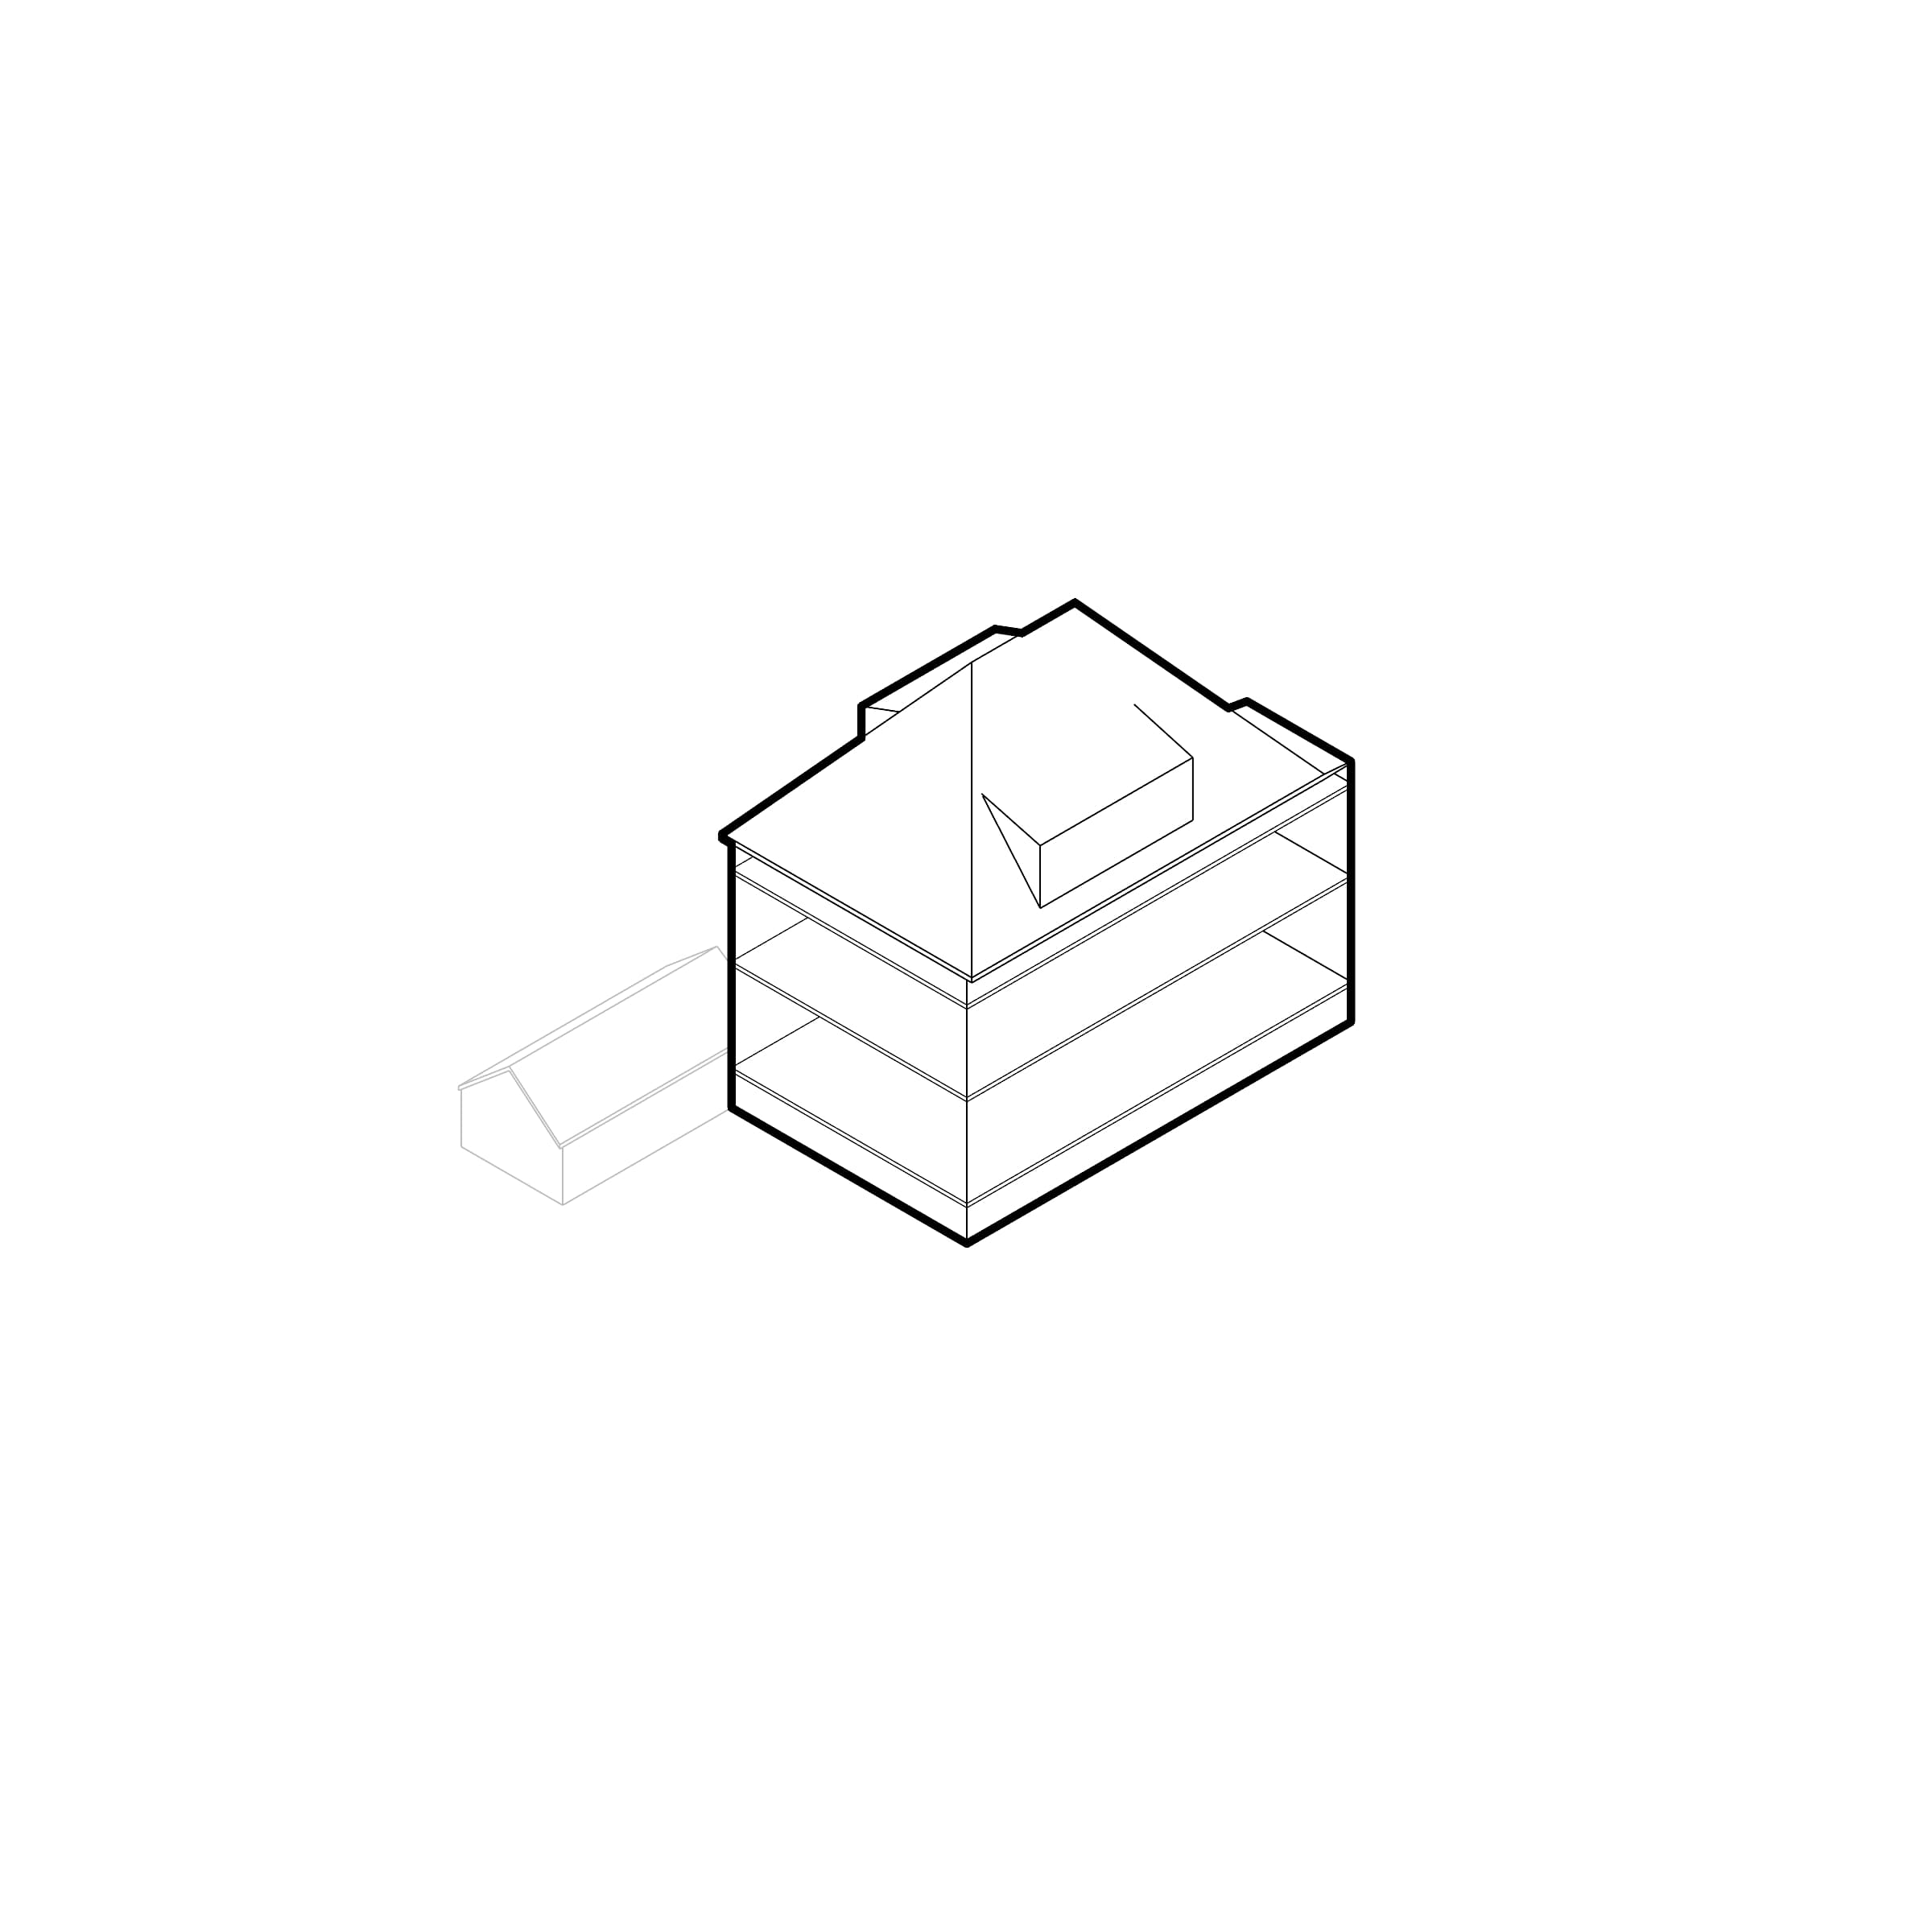
The 1928 residential building was to become the central place for a young family. The task was to achieve the highest possible spatial quality within the given budget.
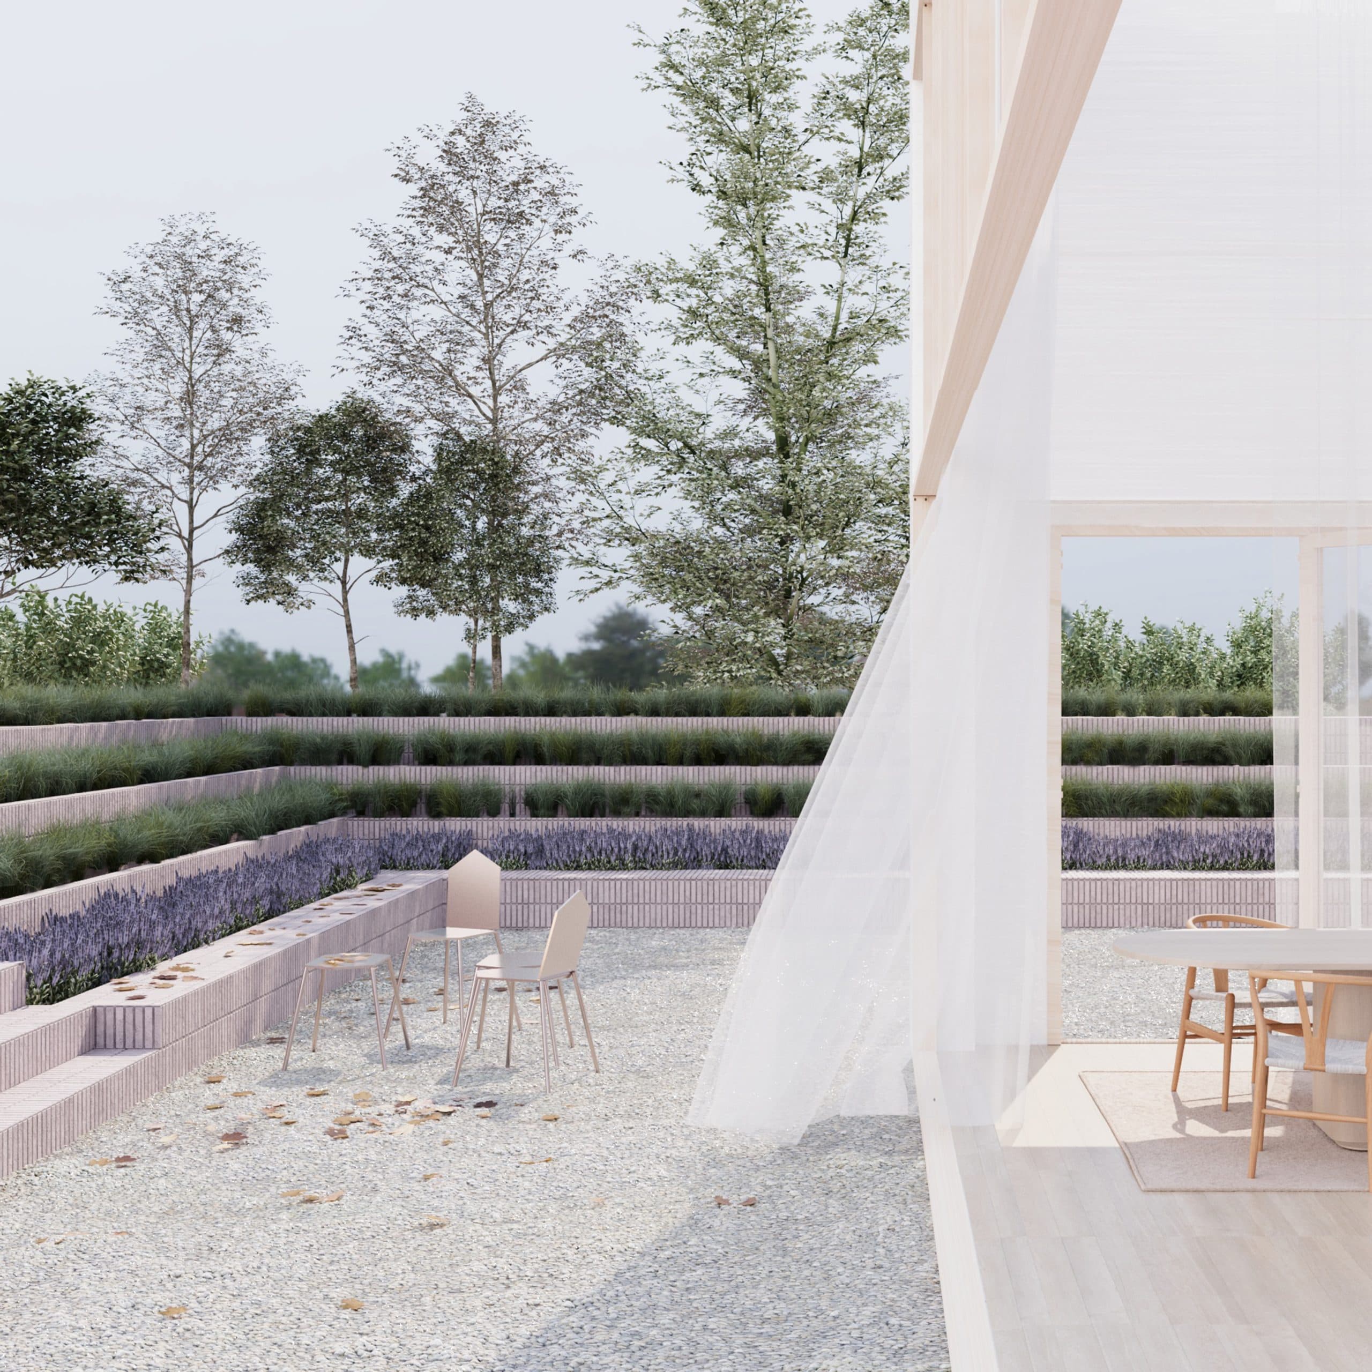
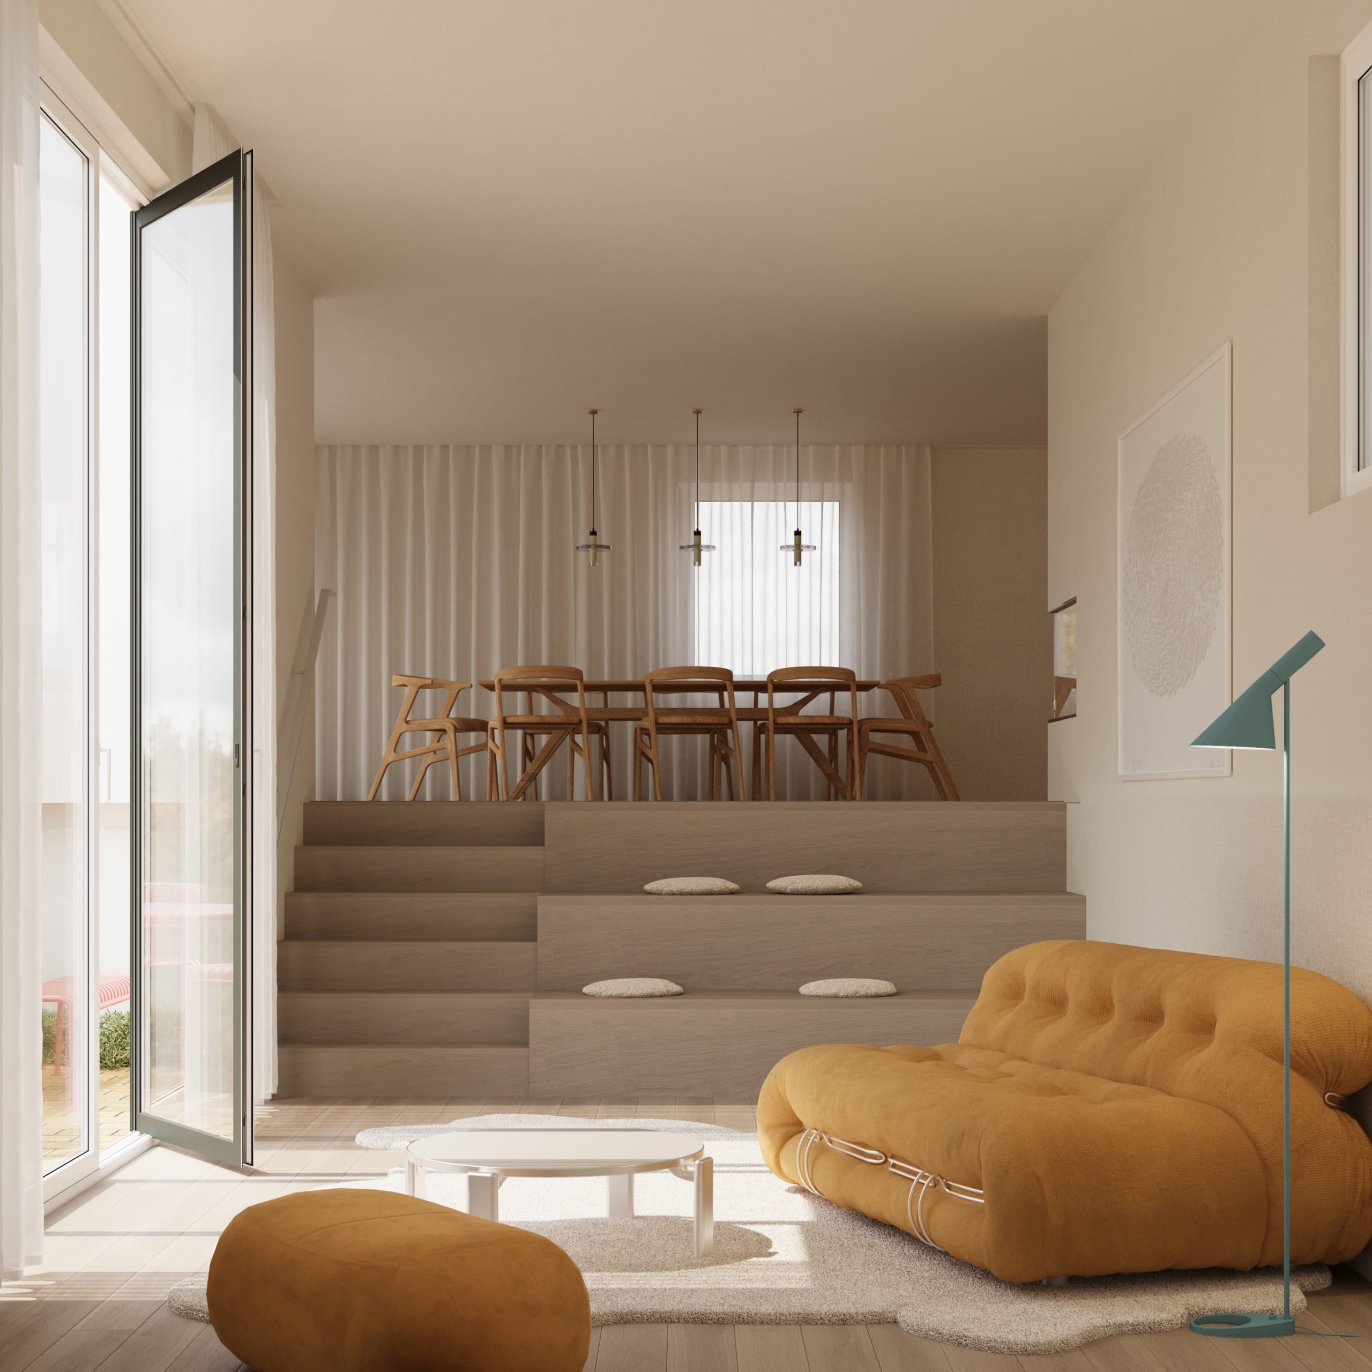
The focal point of the conversion was opening up the living and dining area. Large window openings and new access points to the garden strengthen the connection between interior and exterior, making the outdoor space an integral part of the spatial experience.
The 1928 building fabric was treated deliberately gently. The design focus was placed on the main ground-floor space; the remaining rooms were modernised but left structurally unchanged. The existing architecture was thus developed further without fundamentally altering its substance.
Windows were replaced with energy sustainability in mind. The sustainability concept considers internal roof insulation and a proportion of photovoltaics.
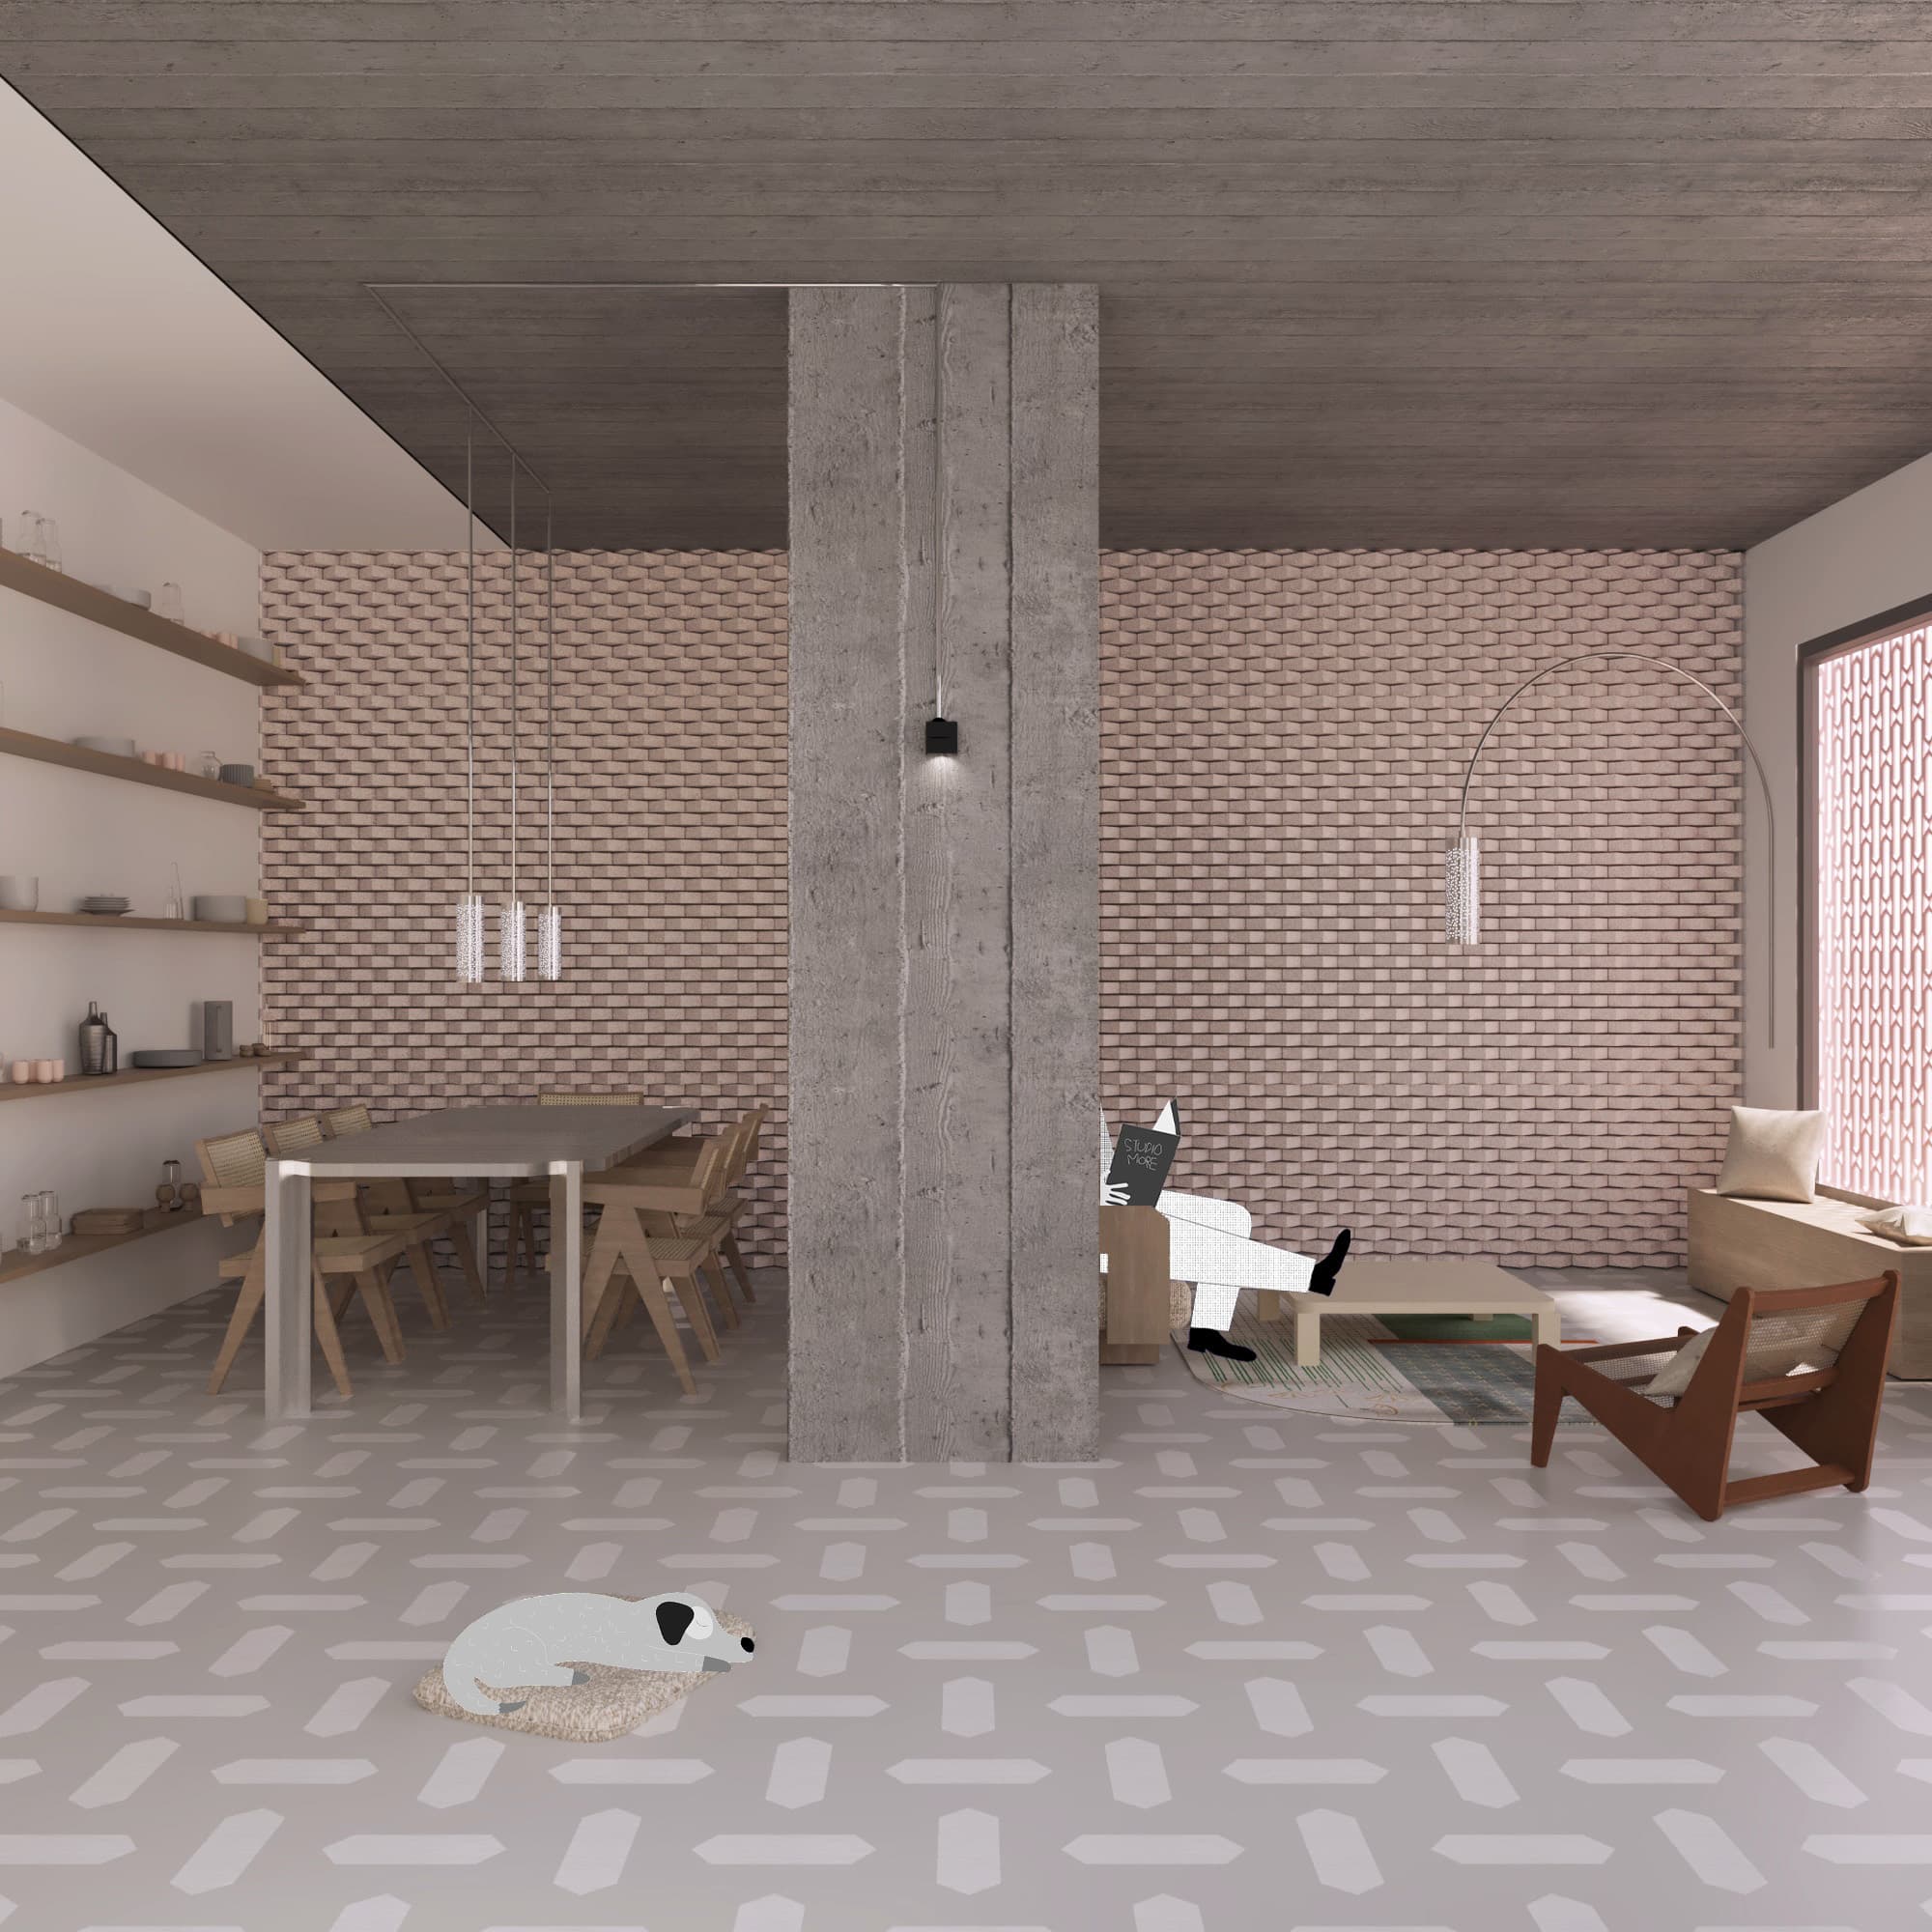
Removing the interior wall creates an open centre for family life; french windows and a terrace extend the interior outwards and activate both garden areas.
A project or an idea? We offer free initial consultations and look forward to an inspiring exchange.
Book an initial consultation