Haus U5
Conversion & refurbishment · Housing — Stuttgart
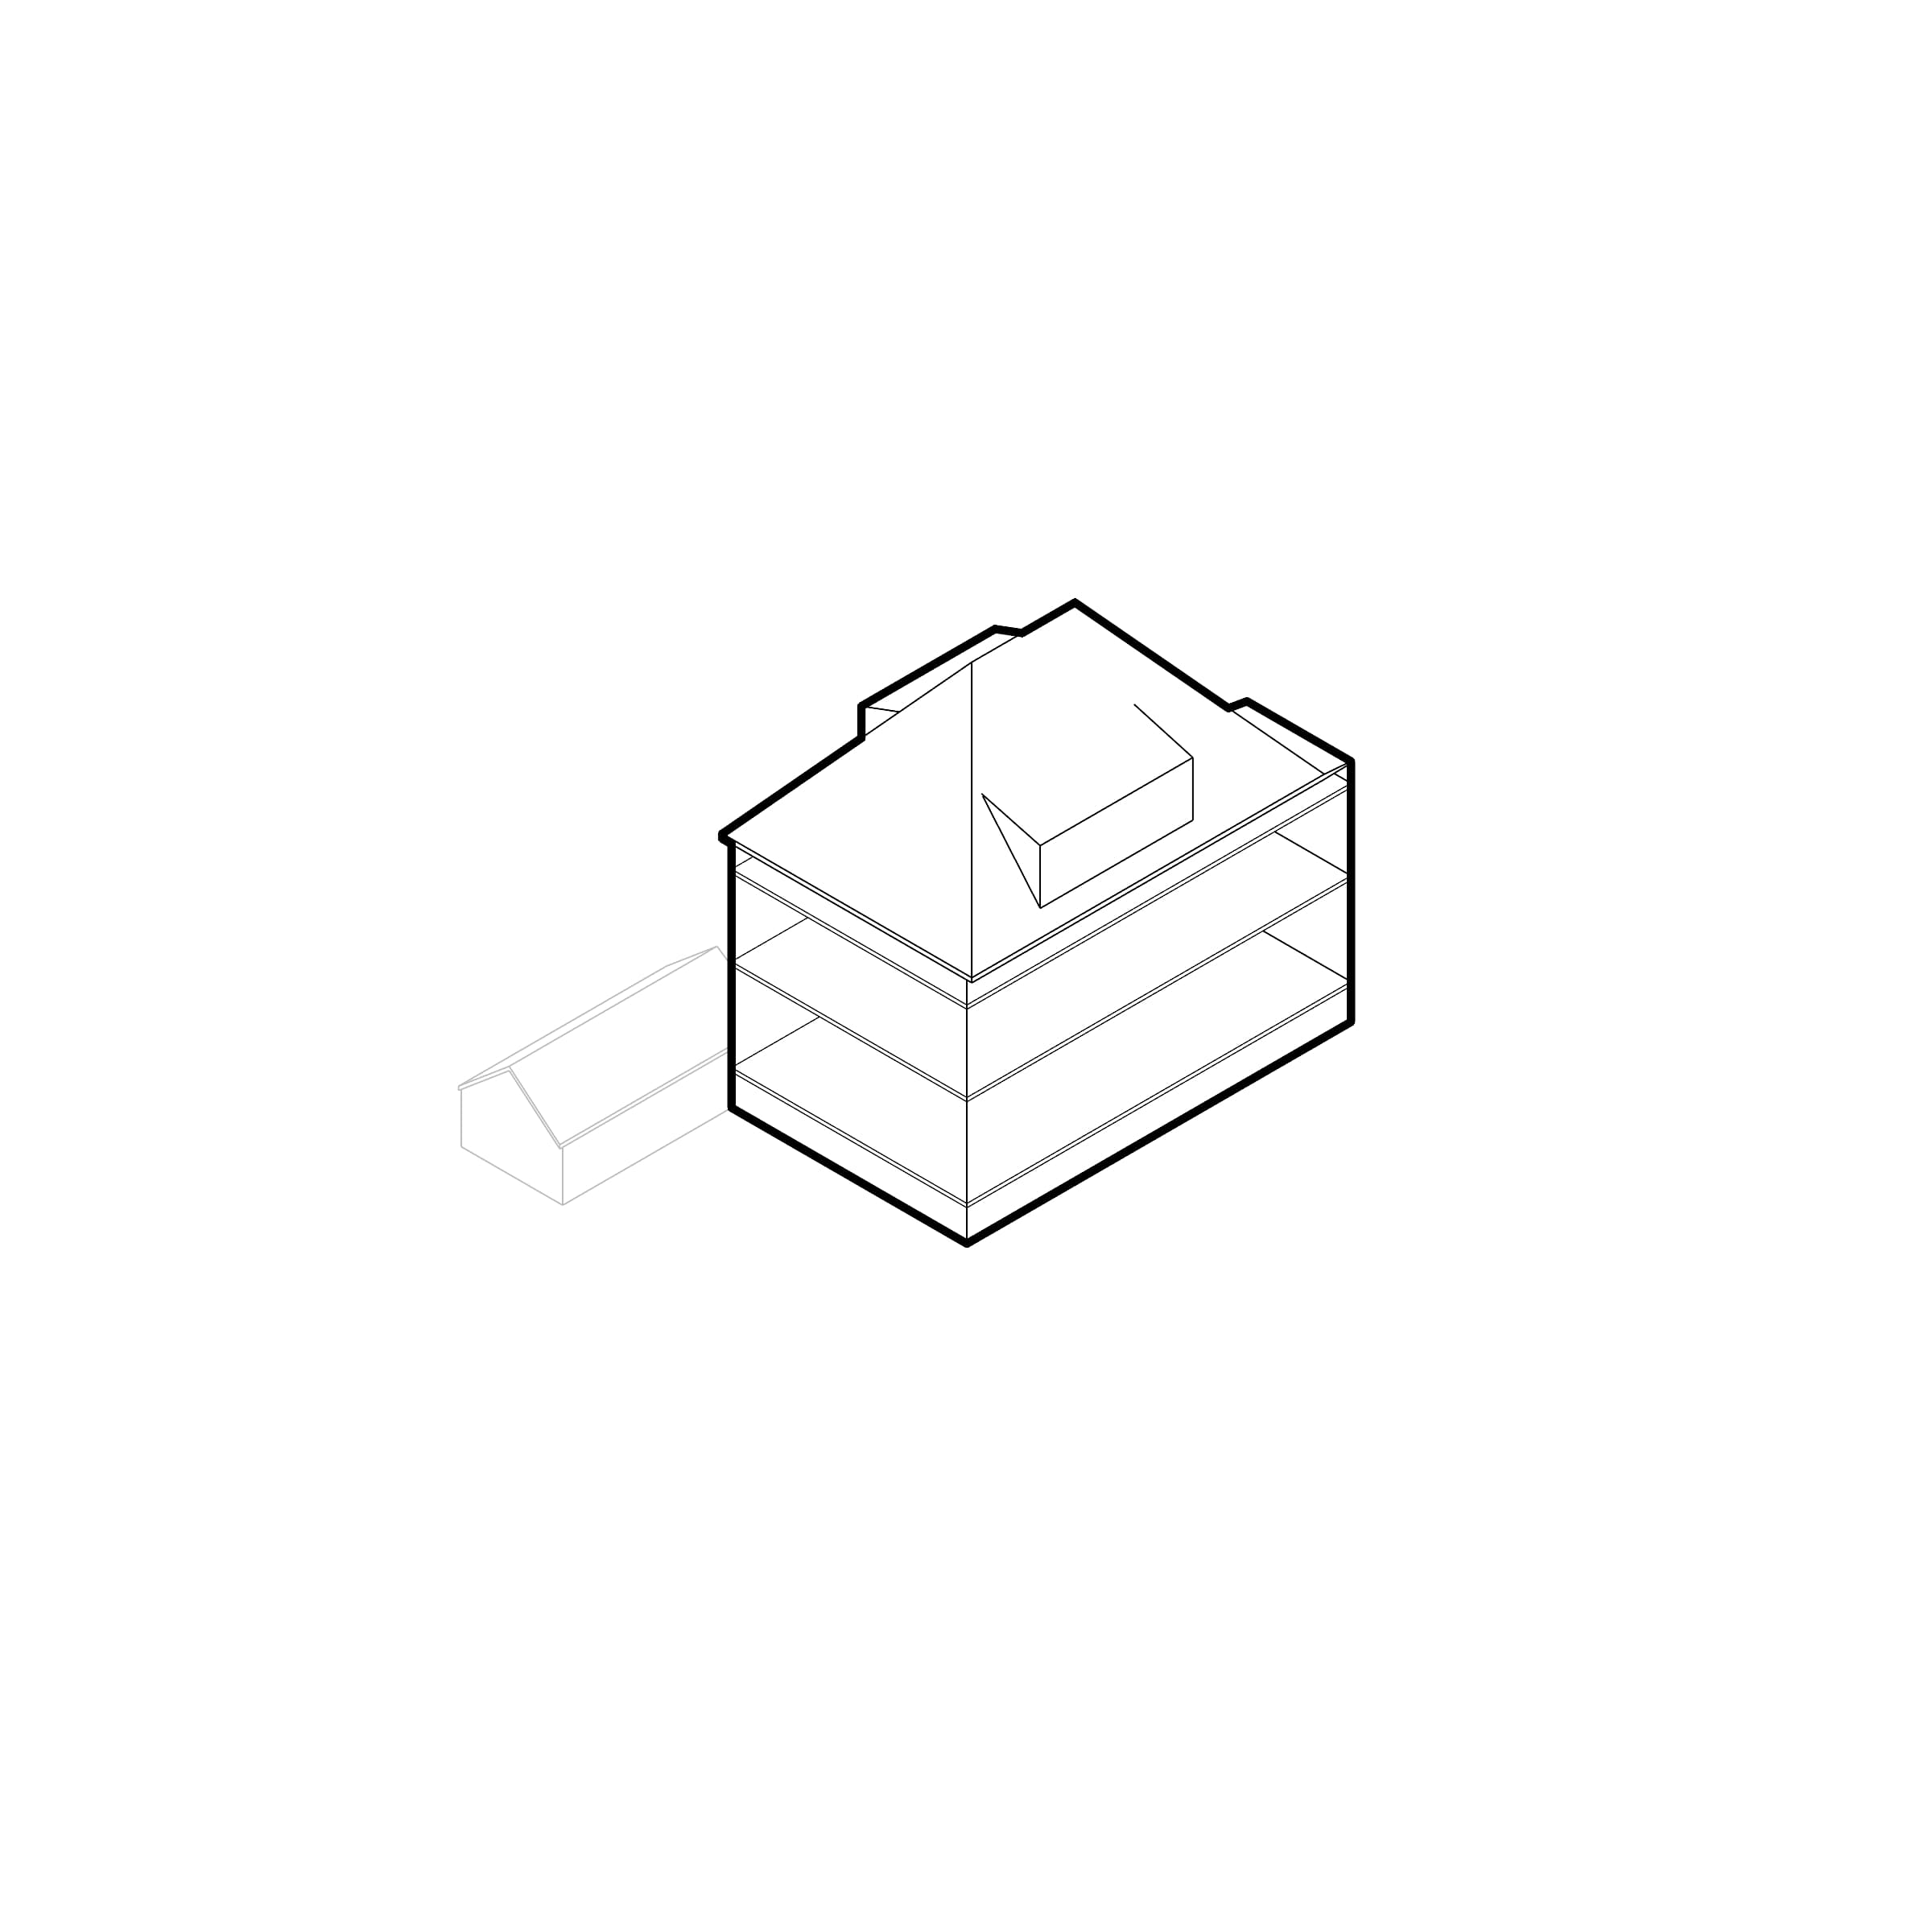
Refurbishment of an end-terrace house in Ulm – an unused basement becomes attractive garden-level living space through a ceiling opening and landscape terraces.
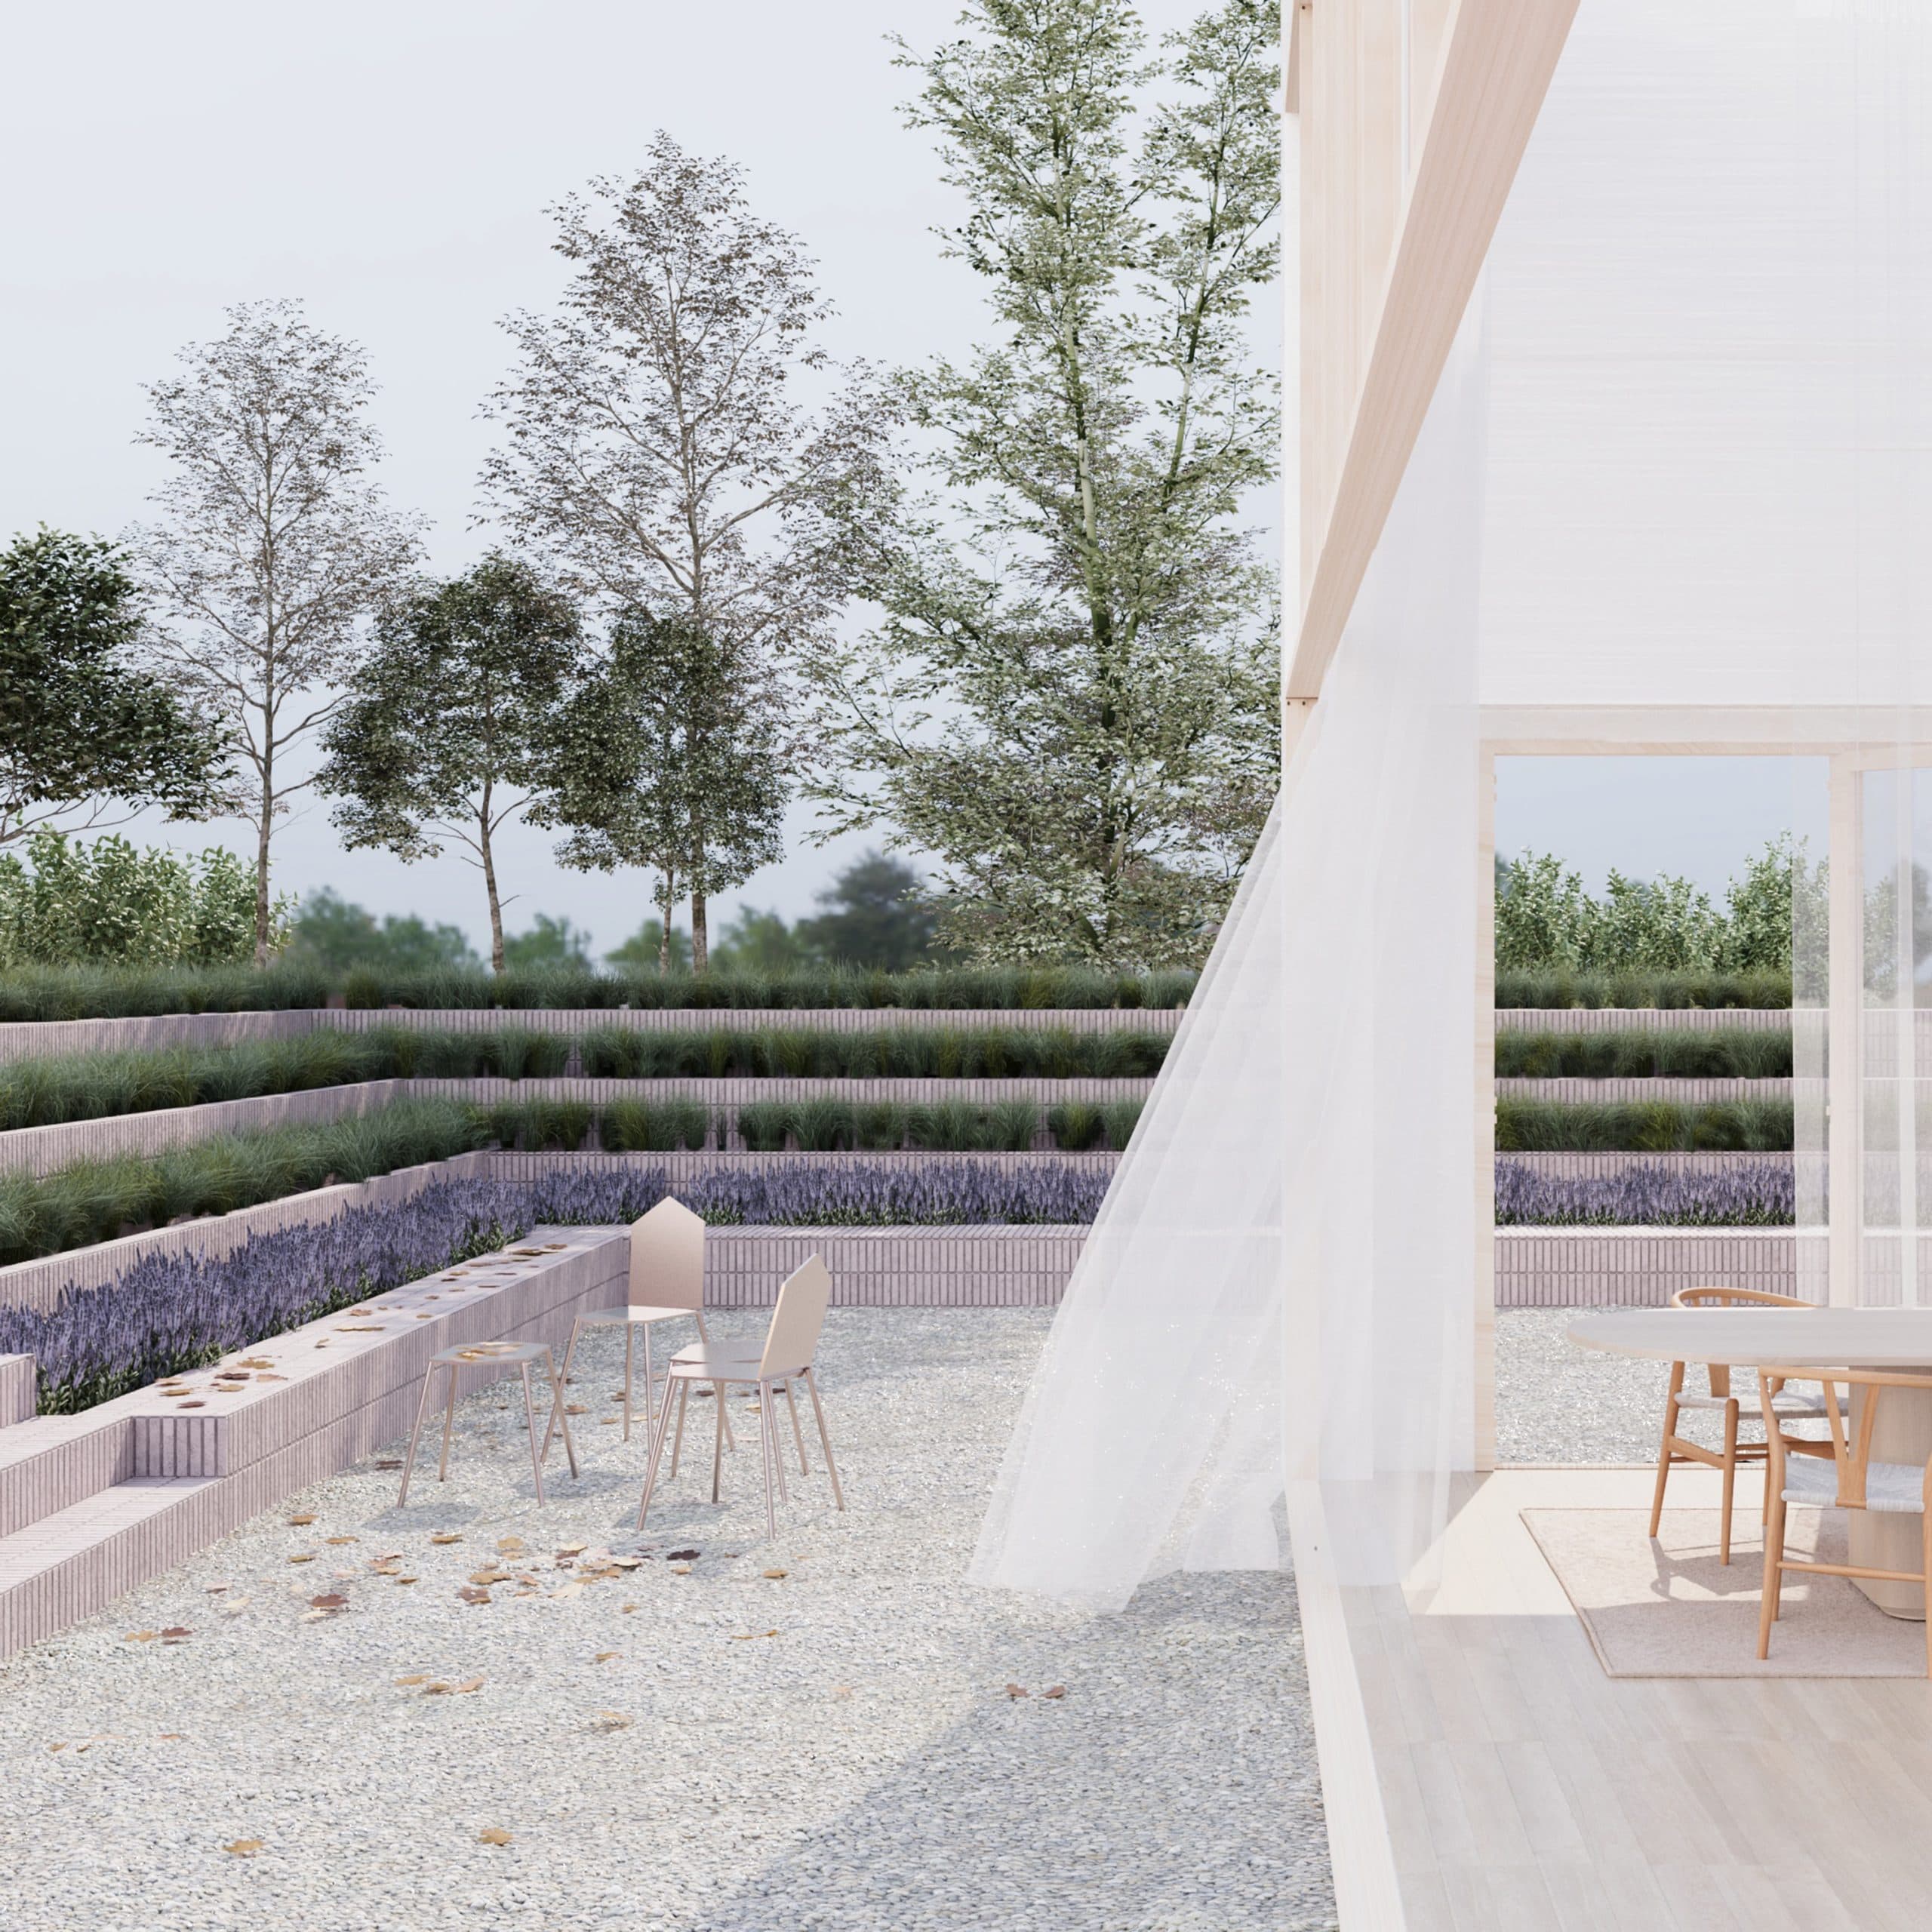
The existing end-terrace house in Ulm sits on a plot that is spacious on three sides – potential that, like the basement, had remained untapped.
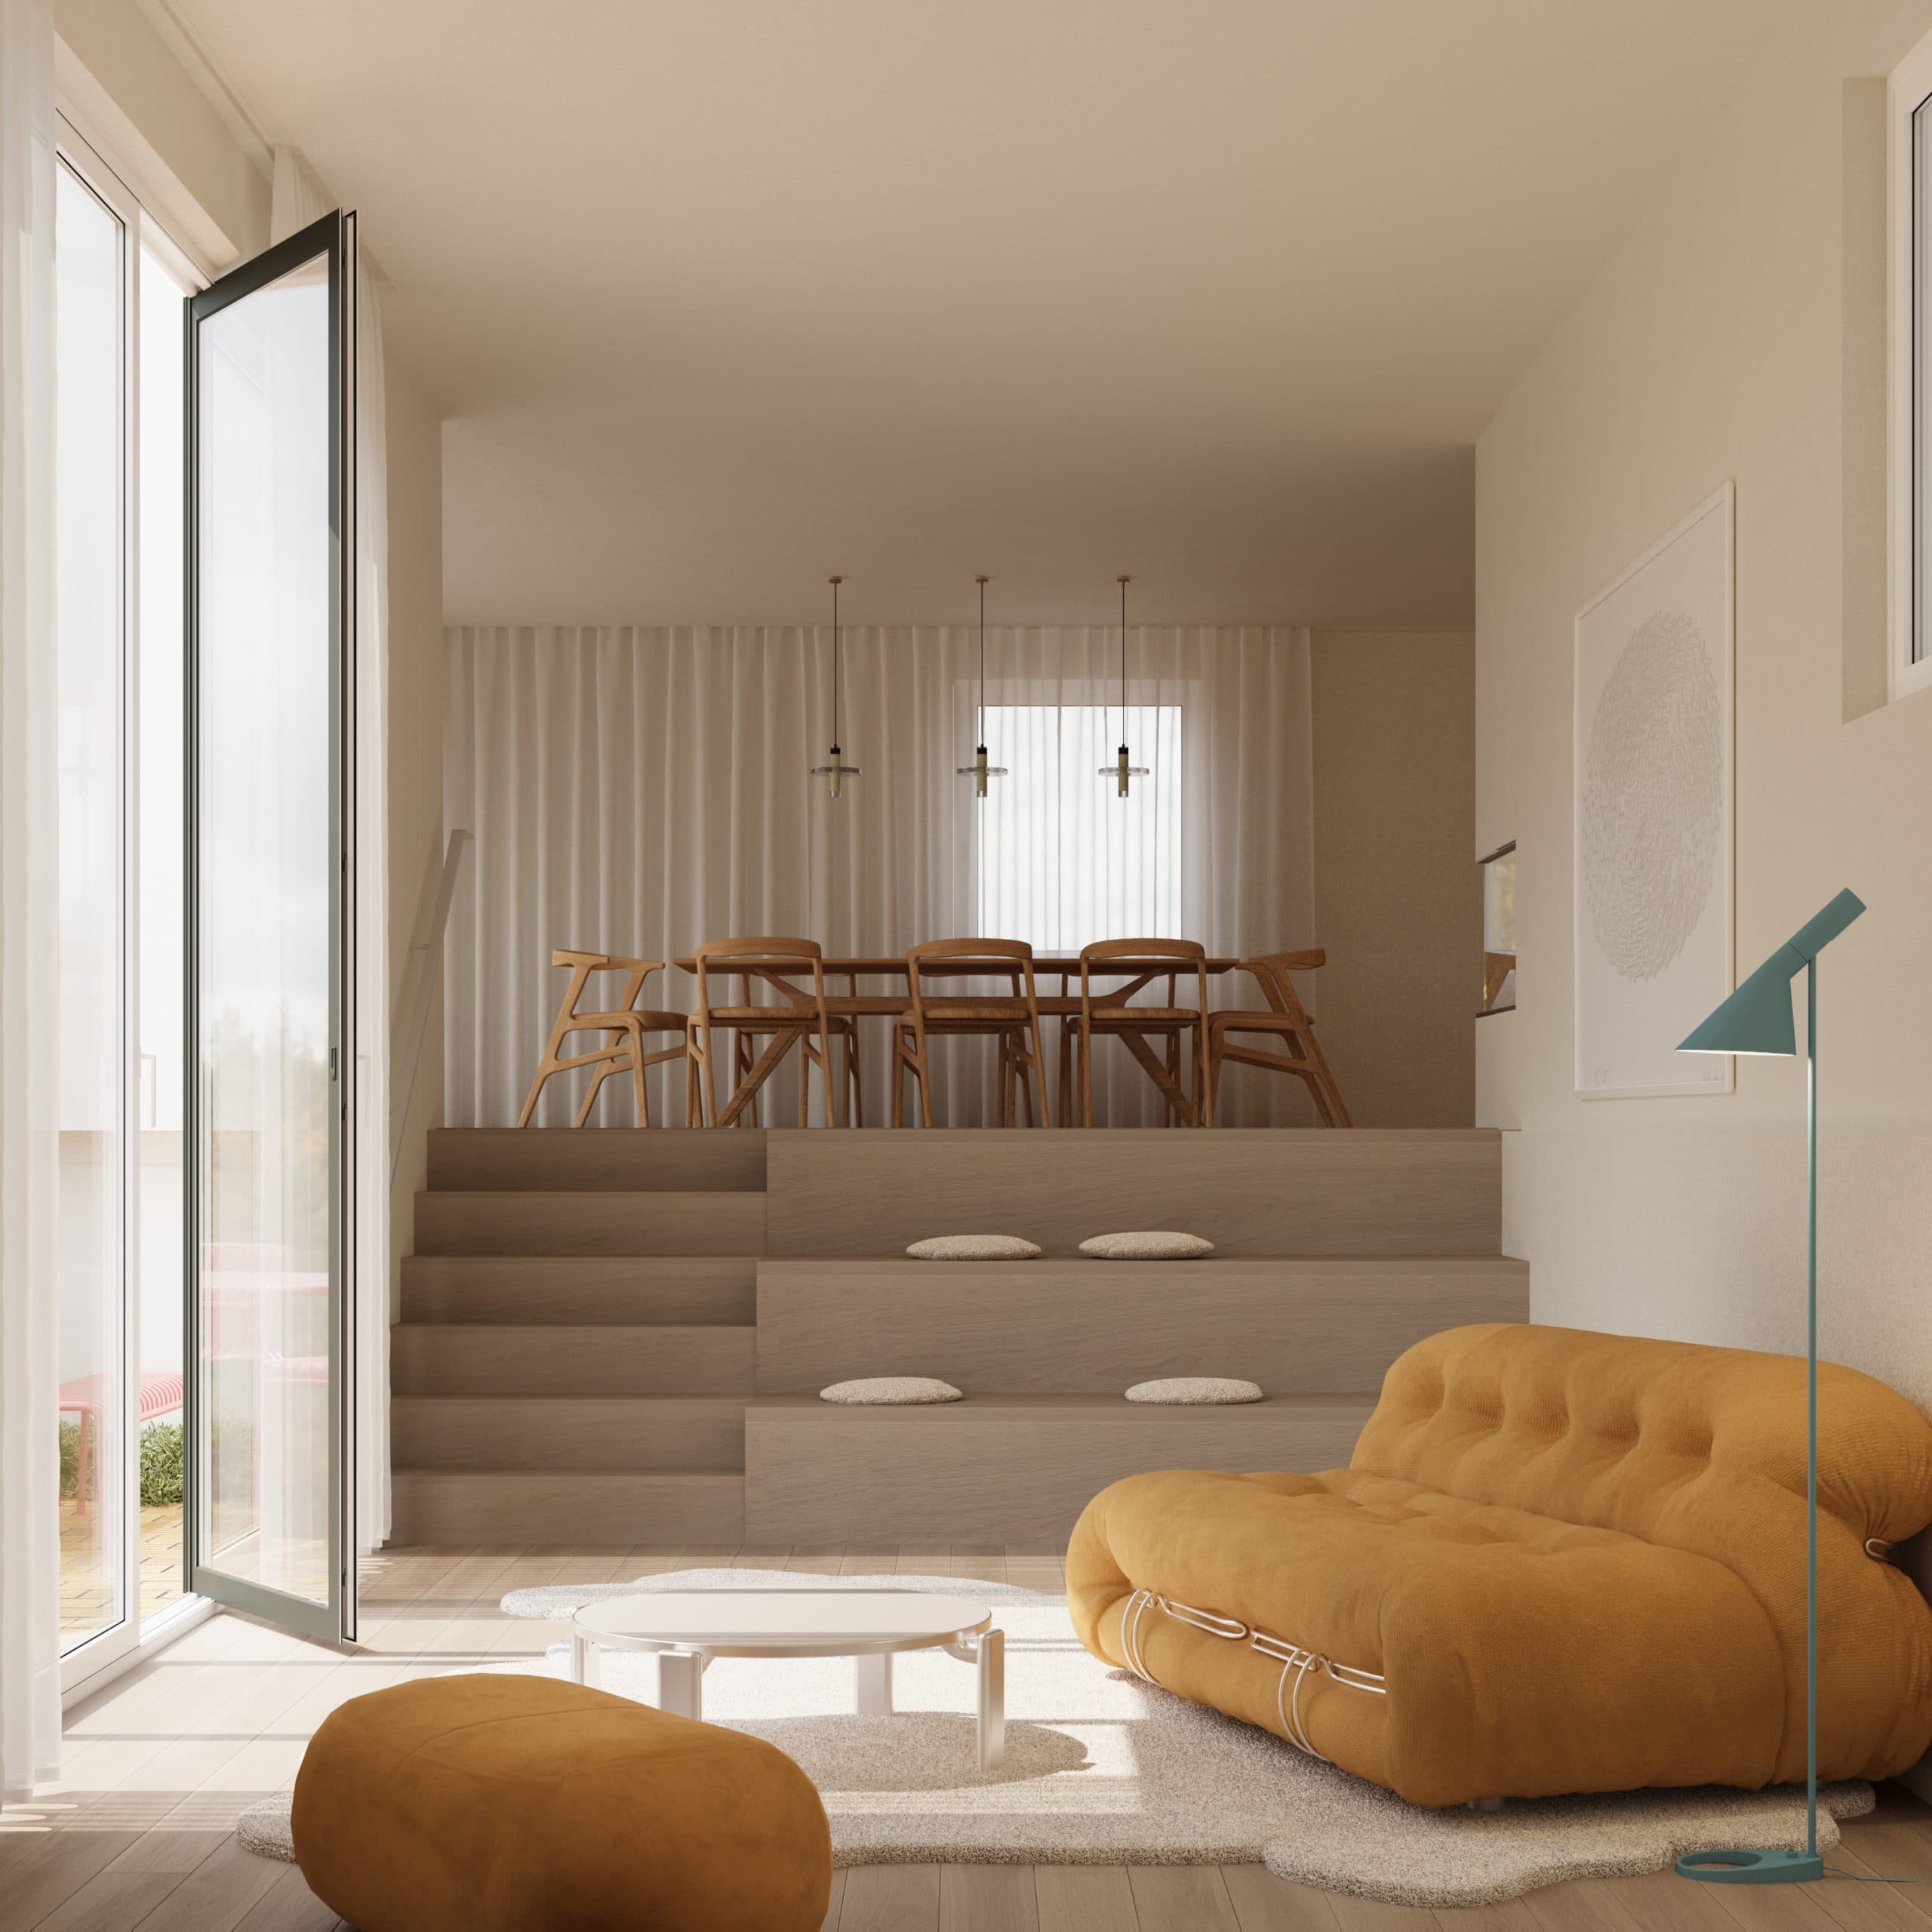
The design extends the living space into the basement: the unused cellar becomes attractive living space through an opening in the ceiling. The garden becomes usable through landscape terraces on several levels.
The ‘green steps’ serve as raised beds for herbs, flowers and edible plants, directly accessible from the new open kitchen-living space. The new double-height void, as the family centrepiece, is complemented by bedrooms upstairs and an optionally expandable attic.
Energy refurbishment: heat pump, window replacement with triple insulating glazing and external sun protection, insulation of the upper and lower building envelope, and external wall insulation with mineral wool.
A project or an idea? We offer free initial consultations and look forward to an inspiring exchange.
Book an initial consultation