Haus M
New construction · Housing — Cairo, Egypt
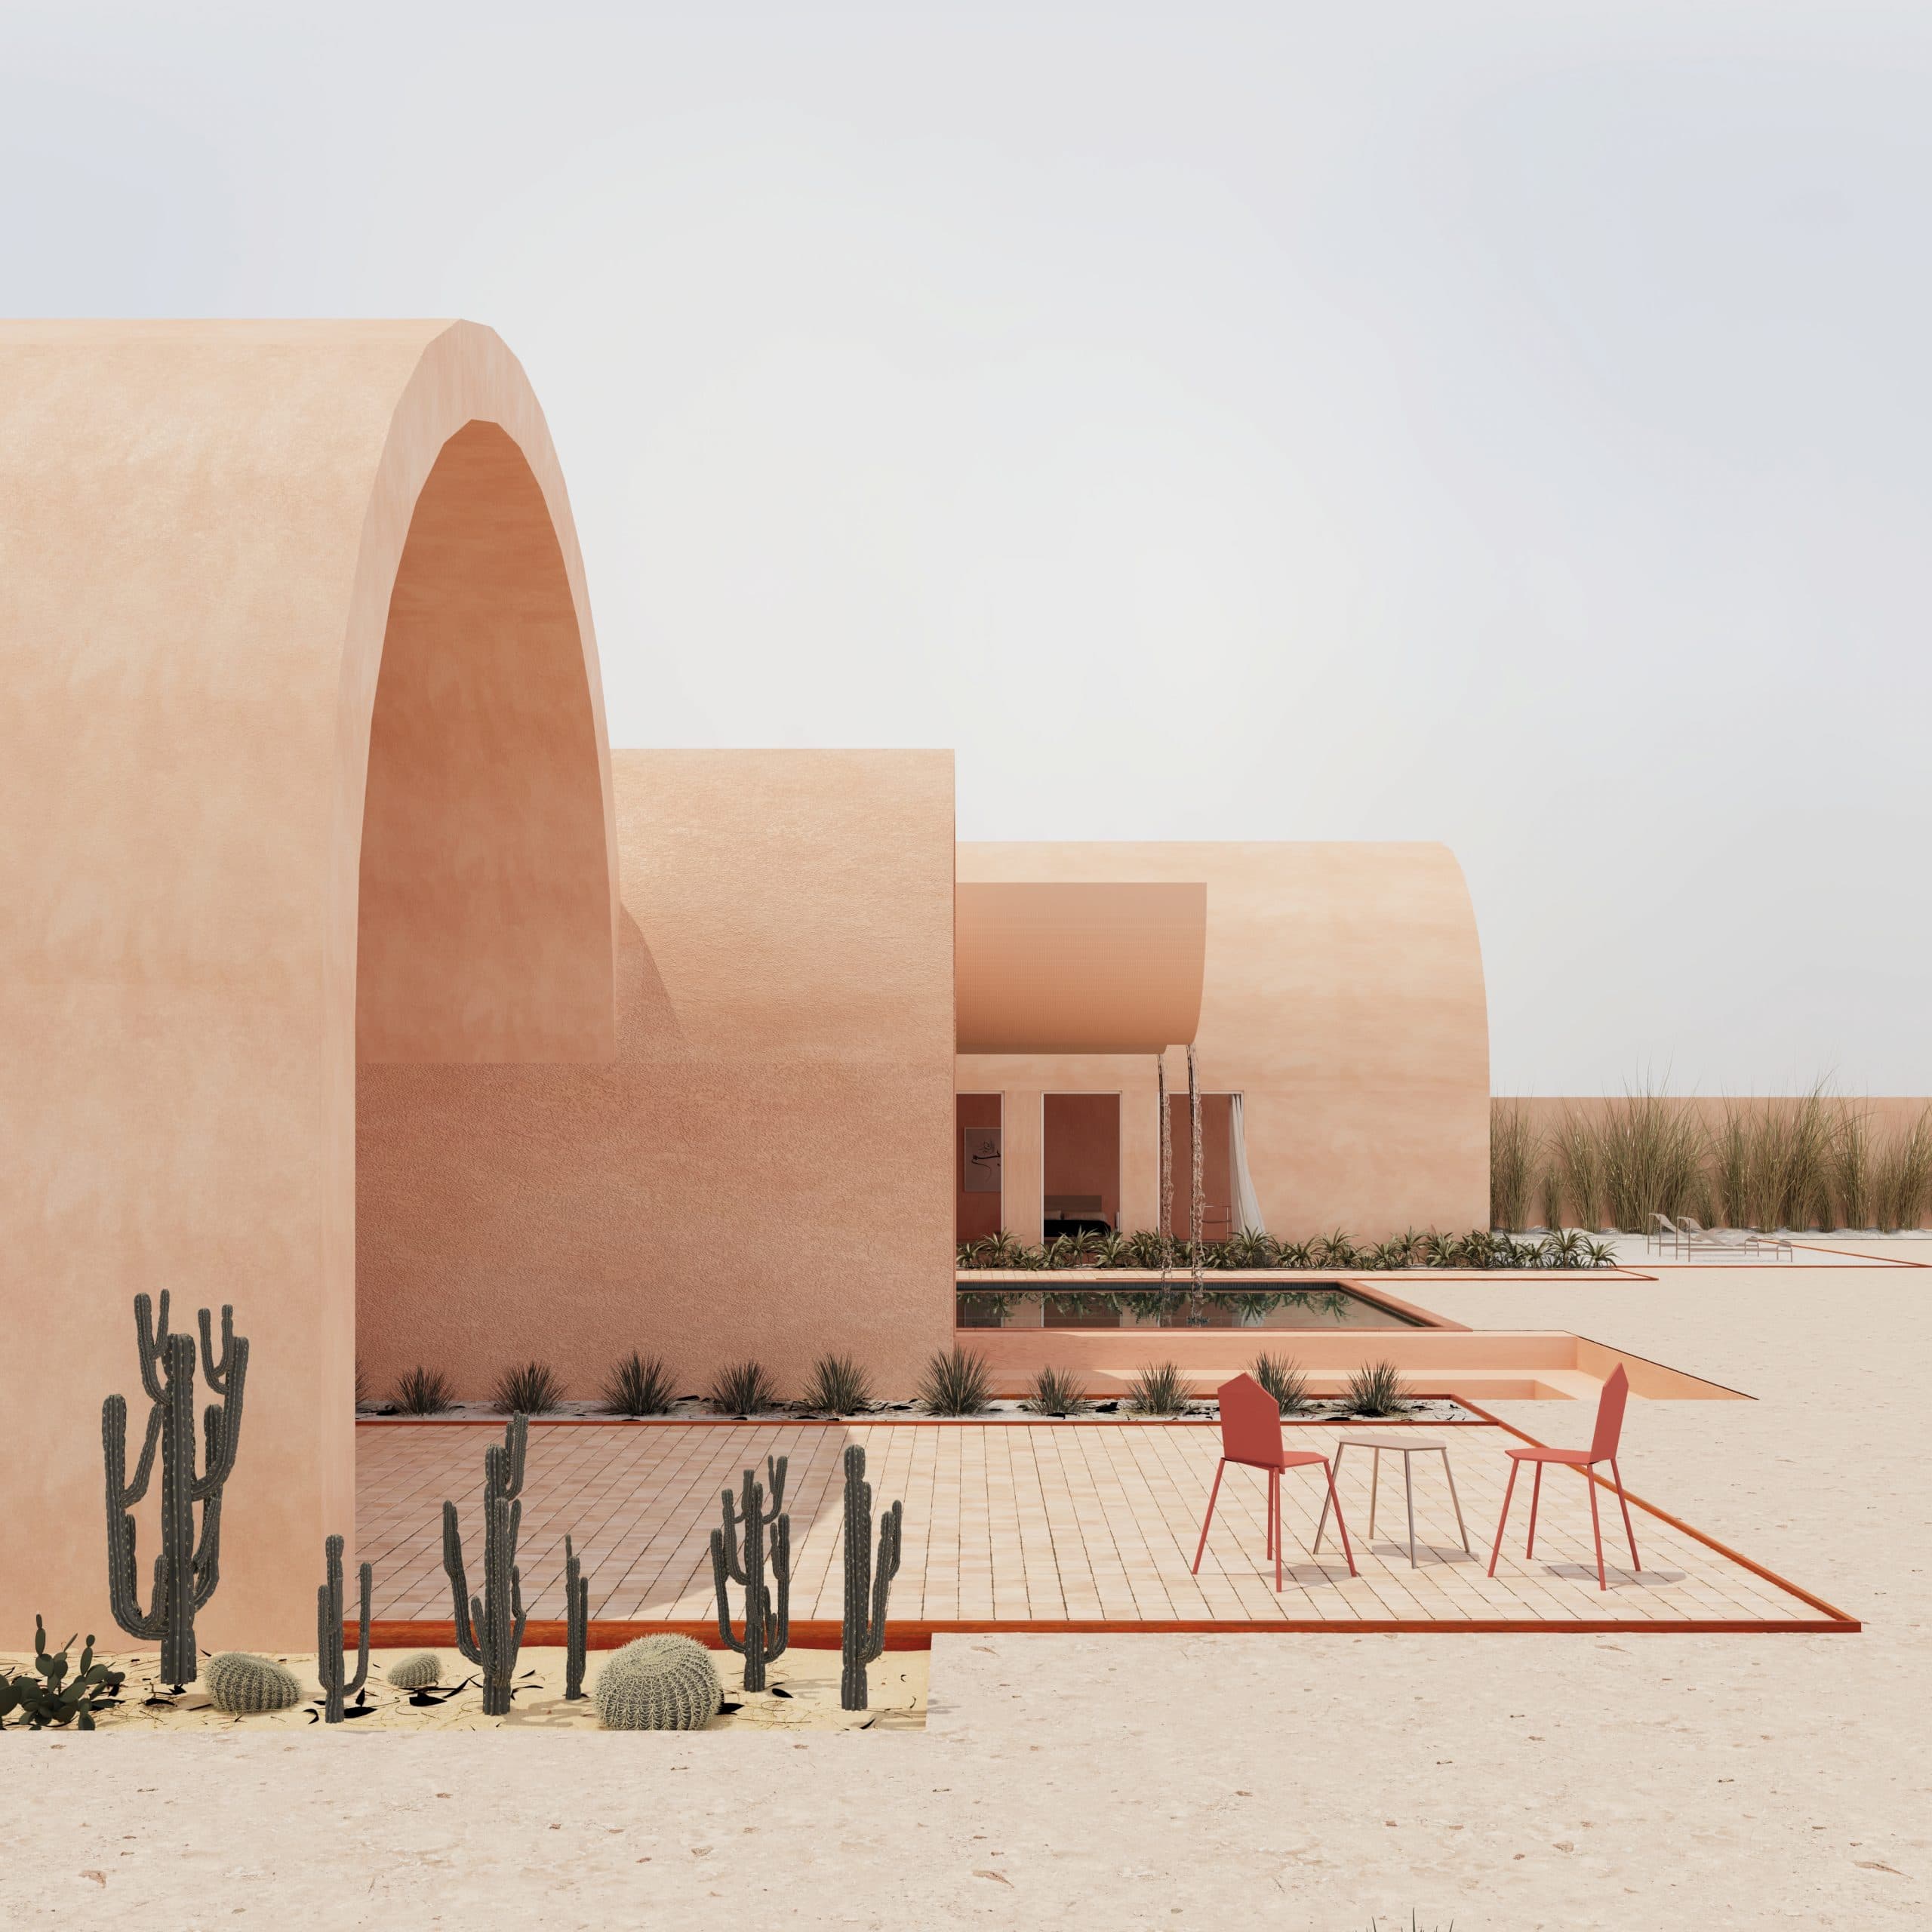
New single-storey courtyard house in Cairo – the courtyards form the heart of the design and enable natural, passive climate control in the desert climate.
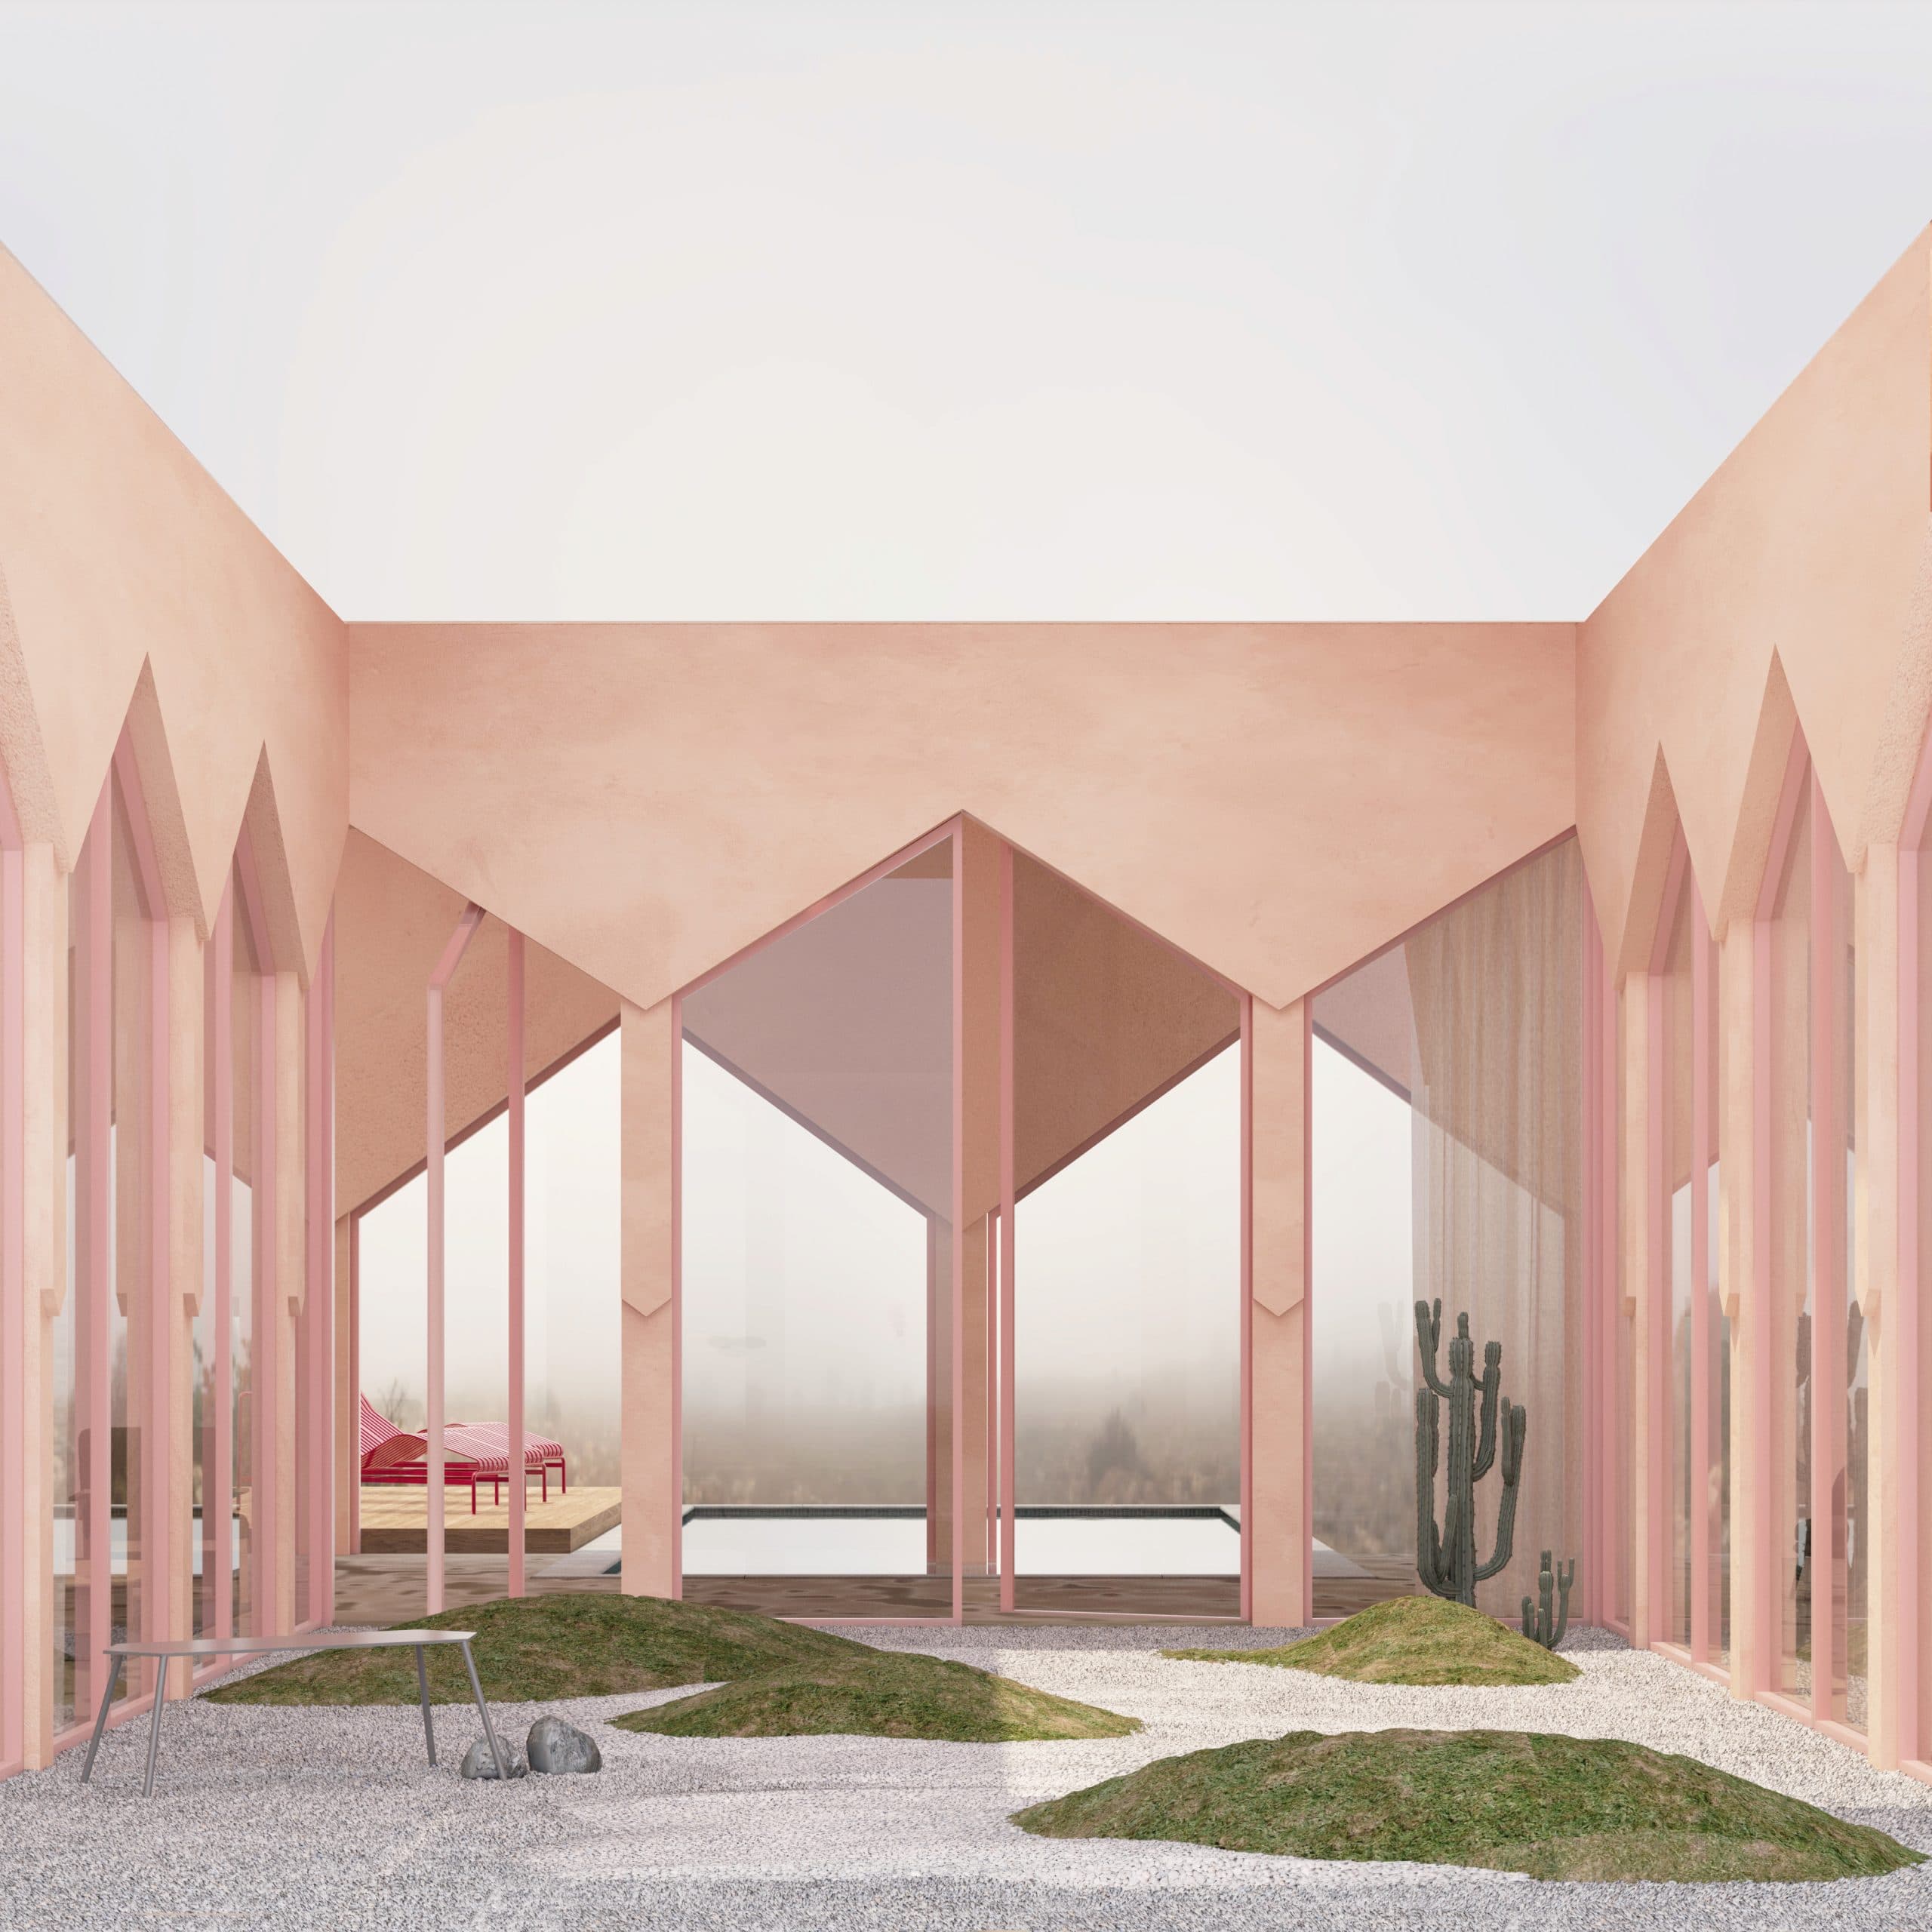
For a single-family house in Cairo, various typologies were examined. Environmental factors such as climate, heat and sandstorms as well as spatial qualities informed a series of courtyard-house studies.
The local climate calls for different measures in design and construction. The courtyard house proves an apt typology for natural, passive climate control: the courtyards are the heart of the new building, and all other spatial structures are organised around them.
Different room clusters, each with its own courtyard, define the areas of use: reception, kitchen with serving rooms, sleeping area, guest area, and a sports and hobby zone. The rooms around each courtyard are arranged on the windmill principle.
Strategies for natural ventilation in the hot desert climate shape the design and reduce the need for mechanical cooling.
A project or an idea? We offer free initial consultations and look forward to an inspiring exchange.
Book an initial consultation